




Description
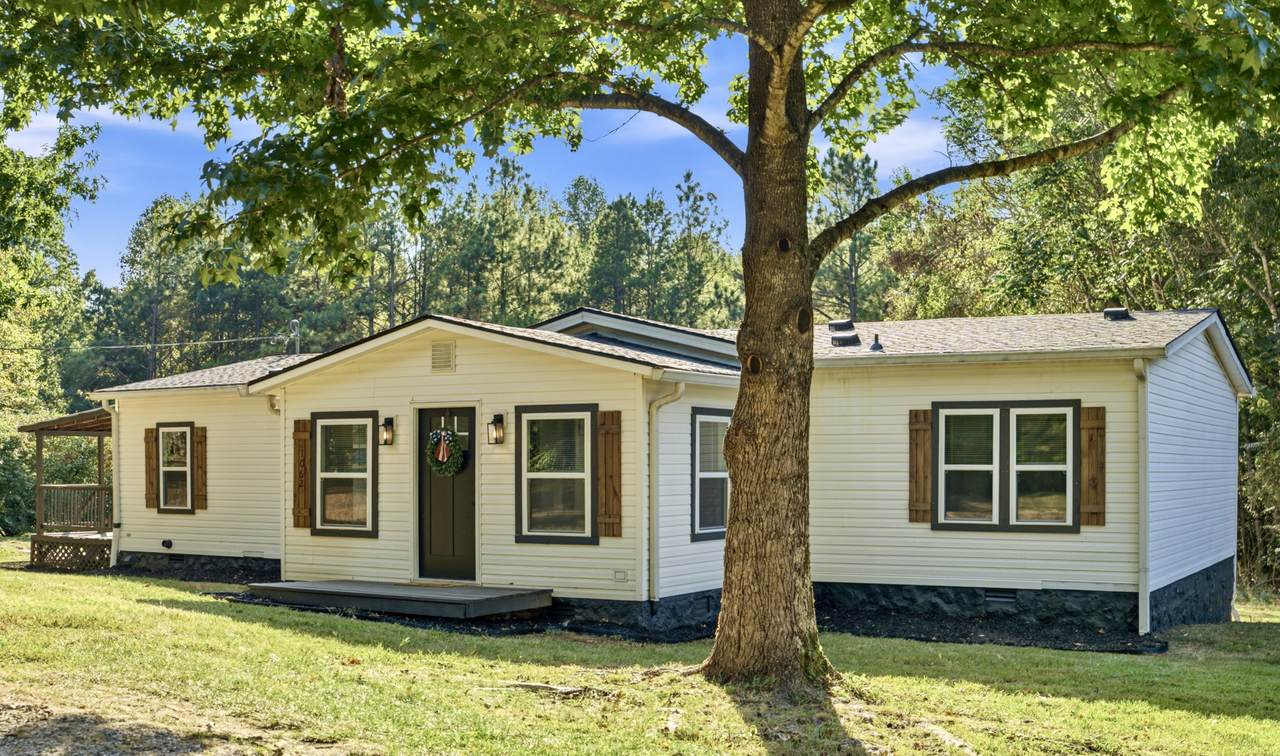
A completely remodeled home, beautiful modern finishes, and a peaceful Dickson setting — this charming 3-bedroom, 2-bath home is ready for its next chapter. Completely renovated from top to bottom, this 1,755-square-foot home has been thoughtfully transformed with a fresh, modern design while maintaining the warmth and charm that make a house feel like home. Throughout, you’ll find new flooring, fresh finishes, updated lighting, and beautiful details throughout. The heart of the home is the beautifully redesigned kitchen, featuring two-tone white and navy cabinetry, brand-new stainless steel appliances, warm butcher-block countertops, a gorgeous tile backsplash, gold hardware, and a farmhouse-style sink. The result is a stylish and inviting space perfect for everyday living and entertaining. Both bathrooms have been completely remodeled with beautiful tiled showers, updated vanities, fixtures, and finishes. The spacious layout offers plenty of room to gather, while the sunroom provides the perfect additional space for morning coffee, relaxing, or enjoying the natural light. The major updates have already been taken care of, including a brand-new roof, new HVAC system, all-new appliances, and new flooring throughout—giving you added peace of mind from day one. Outside, enjoy a covered side porch and over one acre of property offering privacy and room to enjoy the outdoors. If you’ve been searching for a home where the remodeling has already been done and every detail has been thoughtfully considered, this home is one you won’t want to miss. Beautifully updated, move-in ready, and ready for its next chapter.
-
3BEDS
-
1.15ACRES
-
2BATHS
-
01/2 BATHS
-
1,755SQFT
-
$171$/SQFT
School Information
Description
A completely remodeled home, beautiful modern finishes, and a peaceful Dickson setting — this charming 3-bedroom, 2-bath home is ready for its next chapter. Completely renovated from top to bottom, this 1,755-square-foot home has been thoughtfully transformed with a fresh, modern design while maintaining the warmth and charm that make a house feel like home. Throughout, you’ll find new flooring, fresh finishes, updated lighting, and beautiful details throughout. The heart of the home is the beautifully redesigned kitchen, featuring two-tone white and navy cabinetry, brand-new stainless steel appliances, warm butcher-block countertops, a gorgeous tile backsplash, gold hardware, and a farmhouse-style sink. The result is a stylish and inviting space perfect for everyday living and entertaining. Both bathrooms have been completely remodeled with beautiful tiled showers, updated vanities, fixtures, and finishes. The spacious layout offers plenty of room to gather, while the sunroom provides the perfect additional space for morning coffee, relaxing, or enjoying the natural light. The major updates have already been taken care of, including a brand-new roof, new HVAC system, all-new appliances, and new flooring throughout—giving you added peace of mind from day one. Outside, enjoy a covered side porch and over one acre of property offering privacy and room to enjoy the outdoors. If you’ve been searching for a home where the remodeling has already been done and every detail has been thoughtfully considered, this home is one you won’t want to miss. Beautifully updated, move-in ready, and ready for its next chapter.
 Properties marked with the IDX logo are provided courtesy of the RealTracs Internet Data Exchange Program. Some or all of the listings may not belong to the firm whose website is being visited (The Miles Team | Compass Tennesee, LLC, 615-375-3575). IDX information © 2026 MTRMLS, Inc. Information is believed to be accurate but not guaranteed by the MLS or The Miles Team | Compass Tennesee, LLC. IDX information is provided exclusively for consumers' personal, non-commercial use and may not be used for any purpose other than to identify prospective properties consumers may be interested in purchasing. Data last updated 2026-10-05T07:07:54.663.
Based on information submitted to the MLS GRID as of 2026-10-05T07:07:54.663. All data is obtained from various sources and may not have been verified by broker or MLS GRID. Supplied Open House Information is subject to change without notice. All information should be independently reviewed and verified for accuracy. Properties may or may not be listed by the office/agent presenting the information.
Click here for MLS GRID DMCA Notice
 Offered by Compass Tennessee, LLC: .
Copyright 2026 RealTracs, Inc. Information Is Believed To Be Accurate But Not Guaranteed. Listings courtesy of Realtracs MLS as distributed by MLS GRID.