


Description
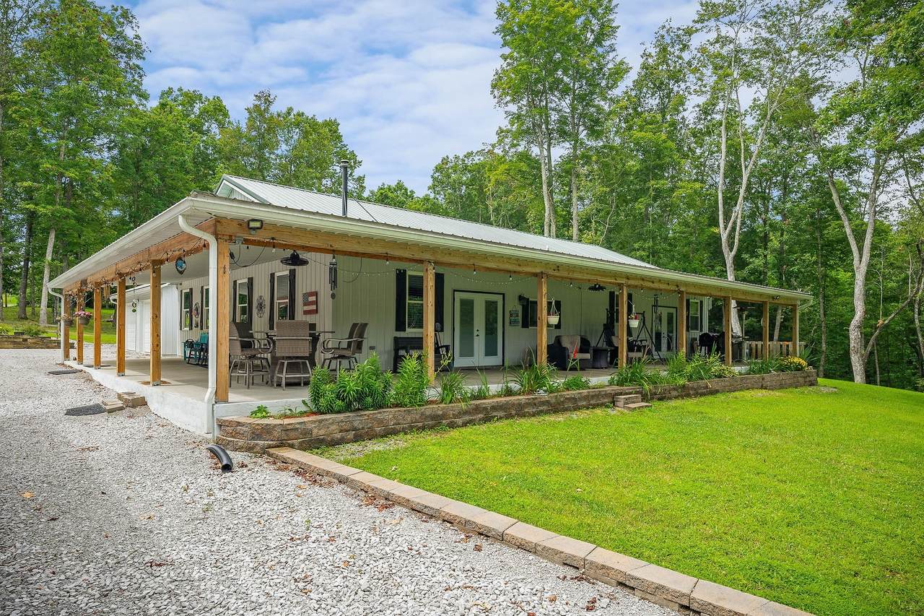
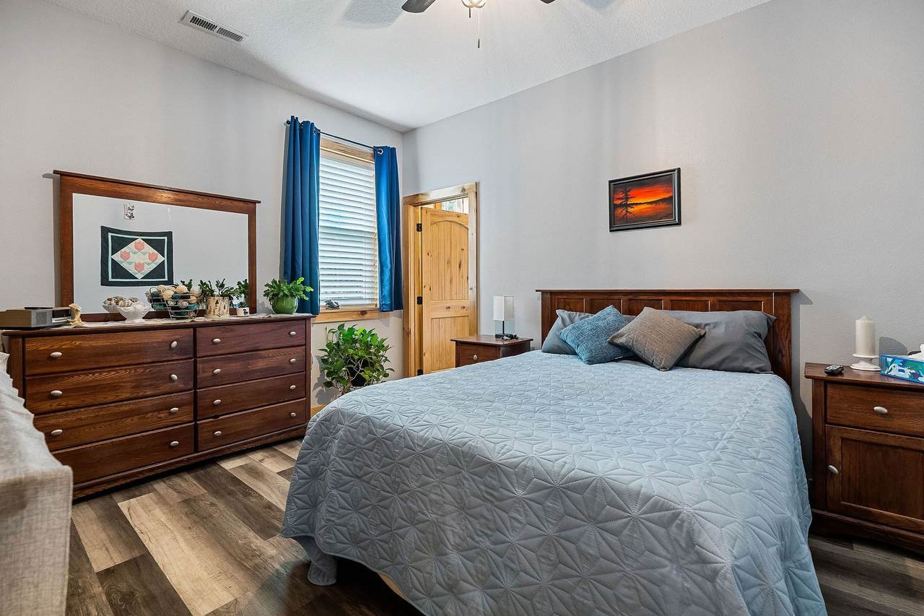
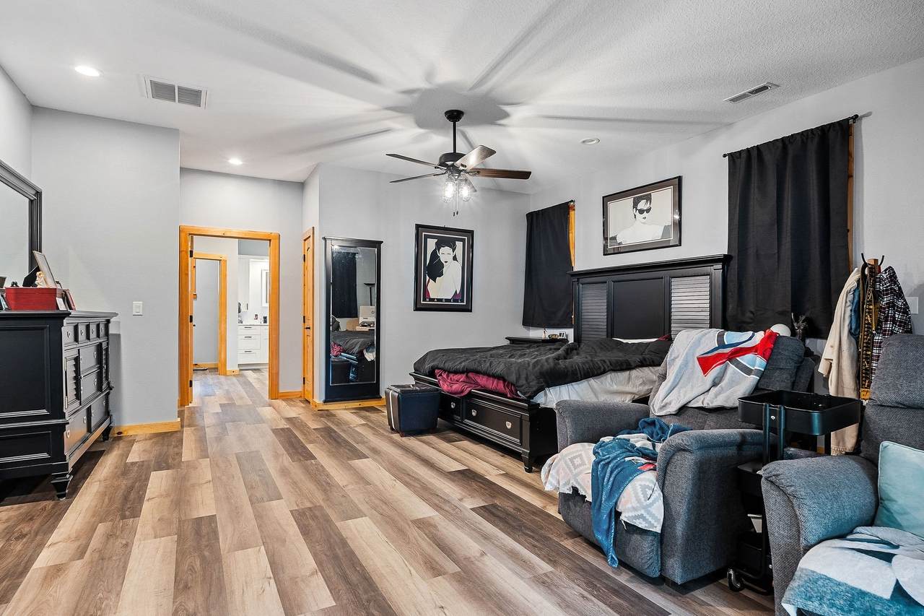
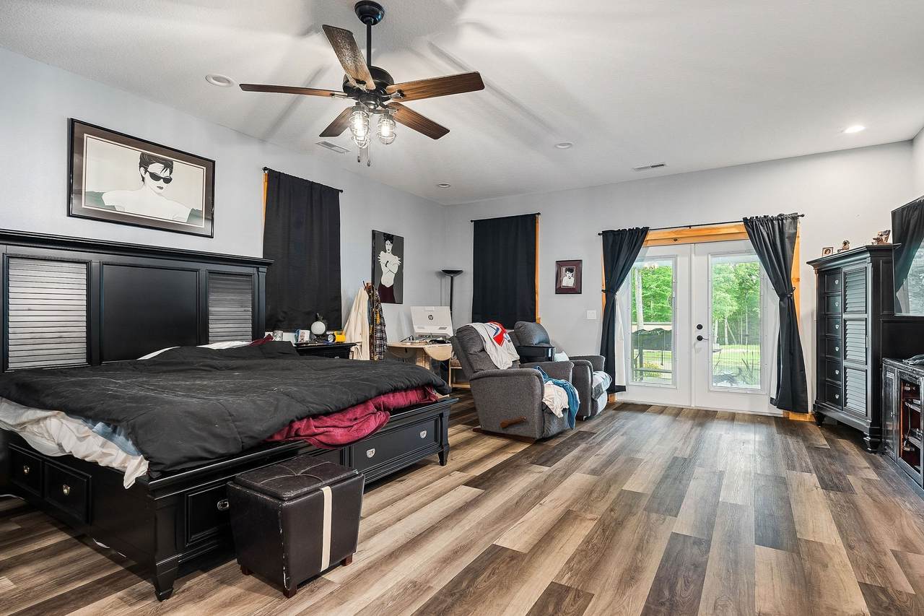
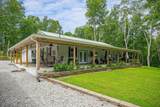
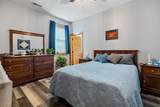
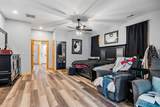
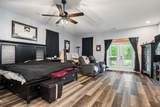
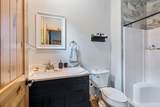
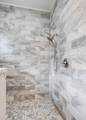
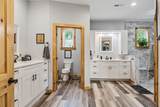
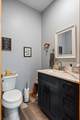
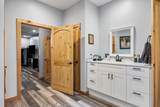
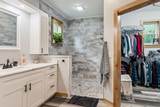
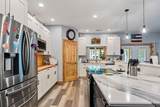
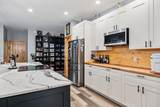
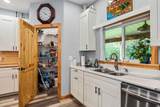
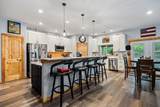
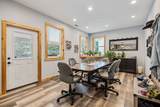
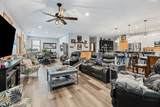
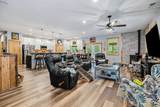
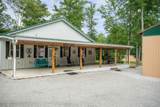
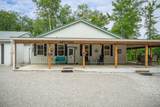
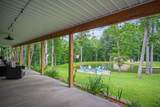
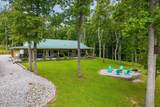
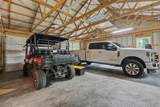
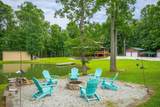
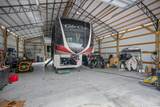
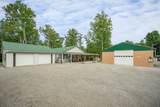
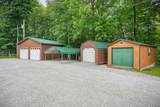
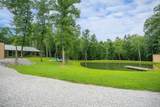
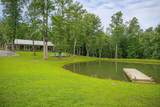
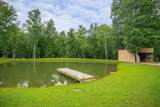
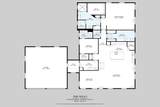
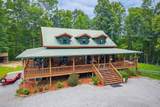
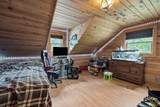
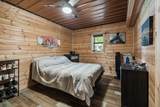
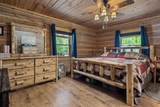
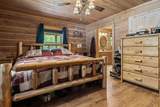
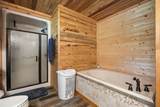
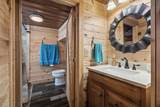
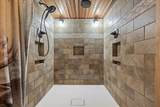
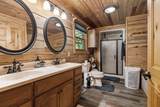
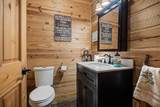
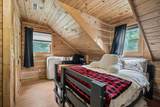
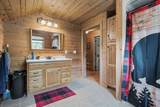
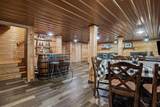
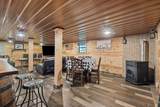
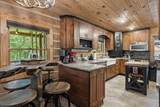
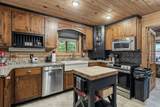
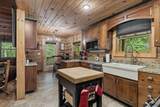
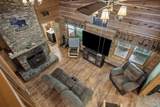
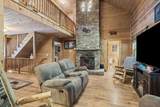
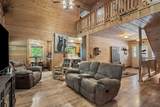
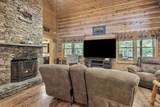
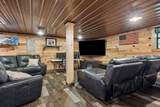
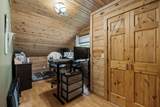
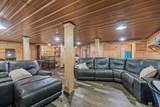
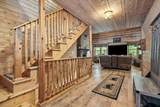
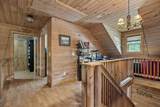
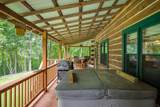
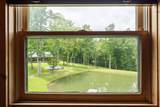
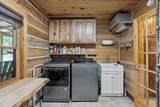
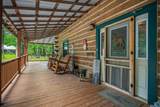
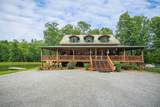
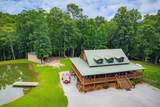
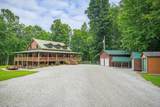
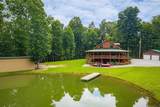
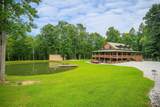
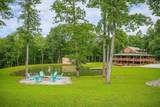
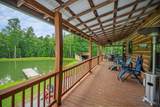
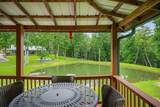
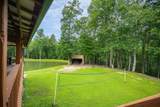
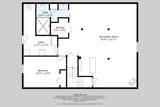
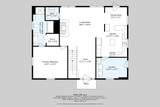
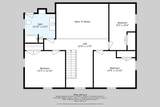
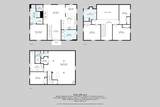
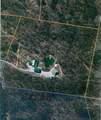
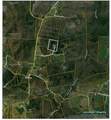
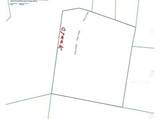
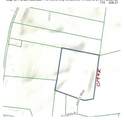
16.20 AC RANCH with 2 site-built homes and being sold together. CUSTOM BUILT HOMES WITH OUTBUILDINGS, POND , CREEK & A POLE BARN: 113 ALLENS WAY HOME: Metal siding ranch home of 7.5 inches of insulation built in 2021 w/ 2400 Sq ft, 2BD/2BA, open concept kitchen – dining & living rooms w/ an iron cast wood burning stove, lovely kitchen with a quartz counter top nook / quartz counter tops with a combination of butcher block tops / stainless steel appliances with a Pellet Stove / large walk in pantry, large laundry room, large mud room off of the access of the attached 2 car garage, large master bedroom with a large MB bath with a tile shower, L shape front covered porch, backup generator and professional landscaping. Access. Installed a new paved chipped driveway – halfway into the property. 137 ALLENS WAY CUSTOM LOG HOME: Built in 2008, 2 story – full finished basement, over 3300 sq ft, 5BD/3.5BA, Stacked TN stone built wood burning FP in the l, wood burning iron cast FP, custom efficient kitchen with granite counter tops / Cherry cabinets / stainless steel appliances / large walk-in pantry, large laundry room, large master bedroom with a lovely large master bath with a tile shower & jet tub, Basement has a large open concept recreational room with an eat in area and recreational area / bedroom in the bsmt, the 2nd floor of the log home has 3BD’s (one room used an office), wrap around covered decking with a covered patio below, detached 2 car garage, install generator and professional landscaping. LAND & OUTBUILDINGS: 40x60 Pole Barn with an extended roof and large high doors and opening for the RV and all your toys. Several outbuilding for storage. Large, stocked pond & creek. Private Deeded access with fencing and gated. Mtn views. Trails throughout the property, loads of wildlife and property have not been logged for over 30 years. ONE-OF-A-KIND PROPERTY: 2 HOMES FOR THE PRICE OF ON! A RANCH FOR THE FAMILY TO LIVE ON AND ENJOY.
School Information
Description
16.20 AC RANCH with 2 site-built homes and being sold together. CUSTOM BUILT HOMES WITH OUTBUILDINGS, POND , CREEK & A POLE BARN: 113 ALLENS WAY HOME: Metal siding ranch home of 7.5 inches of insulation built in 2021 w/ 2400 Sq ft, 2BD/2BA, open concept kitchen – dining & living rooms w/ an iron cast wood burning stove, lovely kitchen with a quartz counter top nook / quartz counter tops with a combination of butcher block tops / stainless steel appliances with a Pellet Stove / large walk in pantry, large laundry room, large mud room off of the access of the attached 2 car garage, large master bedroom with a large MB bath with a tile shower, L shape front covered porch, backup generator and professional landscaping. Access. Installed a new paved chipped driveway – halfway into the property. 137 ALLENS WAY CUSTOM LOG HOME: Built in 2008, 2 story – full finished basement, over 3300 sq ft, 5BD/3.5BA, Stacked TN stone built wood burning FP in the l, wood burning iron cast FP, custom efficient kitchen with granite counter tops / Cherry cabinets / stainless steel appliances / large walk-in pantry, large laundry room, large master bedroom with a lovely large master bath with a tile shower & jet tub, Basement has a large open concept recreational room with an eat in area and recreational area / bedroom in the bsmt, the 2nd floor of the log home has 3BD’s (one room used an office), wrap around covered decking with a covered patio below, detached 2 car garage, install generator and professional landscaping. LAND & OUTBUILDINGS: 40x60 Pole Barn with an extended roof and large high doors and opening for the RV and all your toys. Several outbuilding for storage. Large, stocked pond & creek. Private Deeded access with fencing and gated. Mtn views. Trails throughout the property, loads of wildlife and property have not been logged for over 30 years. ONE-OF-A-KIND PROPERTY: 2 HOMES FOR THE PRICE OF ON! A RANCH FOR THE FAMILY TO LIVE ON AND ENJOY.
 Properties marked with the IDX logo are provided courtesy of the RealTracs Internet Data Exchange Program. Some or all of the listings may not belong to the firm whose website is being visited (The Miles Team | Compass Tennesee, LLC, 615-375-3575). IDX information © 2026 MTRMLS, Inc. Information is believed to be accurate but not guaranteed by the MLS or The Miles Team | Compass Tennesee, LLC. IDX information is provided exclusively for consumers' personal, non-commercial use and may not be used for any purpose other than to identify prospective properties consumers may be interested in purchasing. Data last updated 2026-10-07T00:08:21.1.
Based on information submitted to the MLS GRID as of 2026-10-07T00:08:21.1. All data is obtained from various sources and may not have been verified by broker or MLS GRID. Supplied Open House Information is subject to change without notice. All information should be independently reviewed and verified for accuracy. Properties may or may not be listed by the office/agent presenting the information.
Click here for MLS GRID DMCA Notice
 Offered by No 1 Quality Realty: .
Copyright 2026 RealTracs, Inc. Information Is Believed To Be Accurate But Not Guaranteed. Listings courtesy of Realtracs MLS as distributed by MLS GRID.