





Description
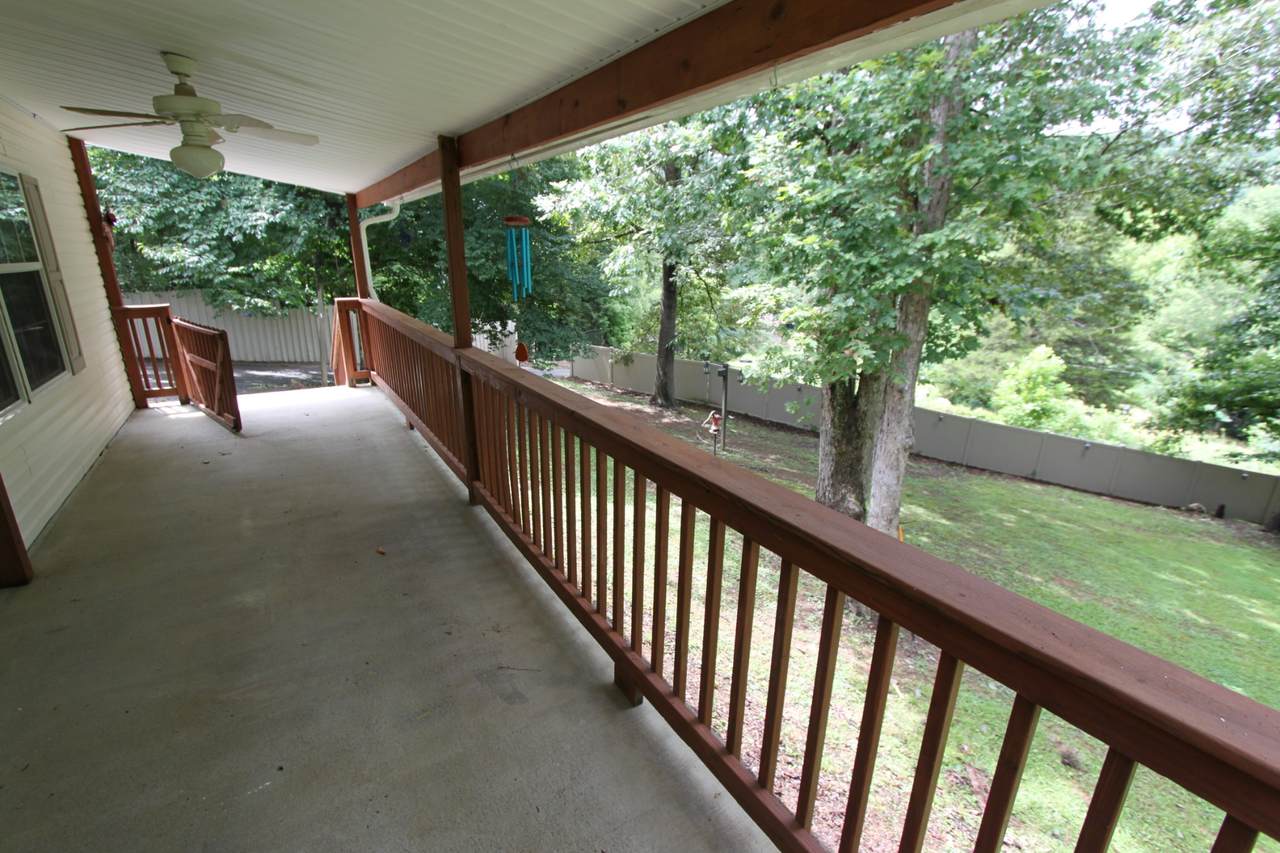
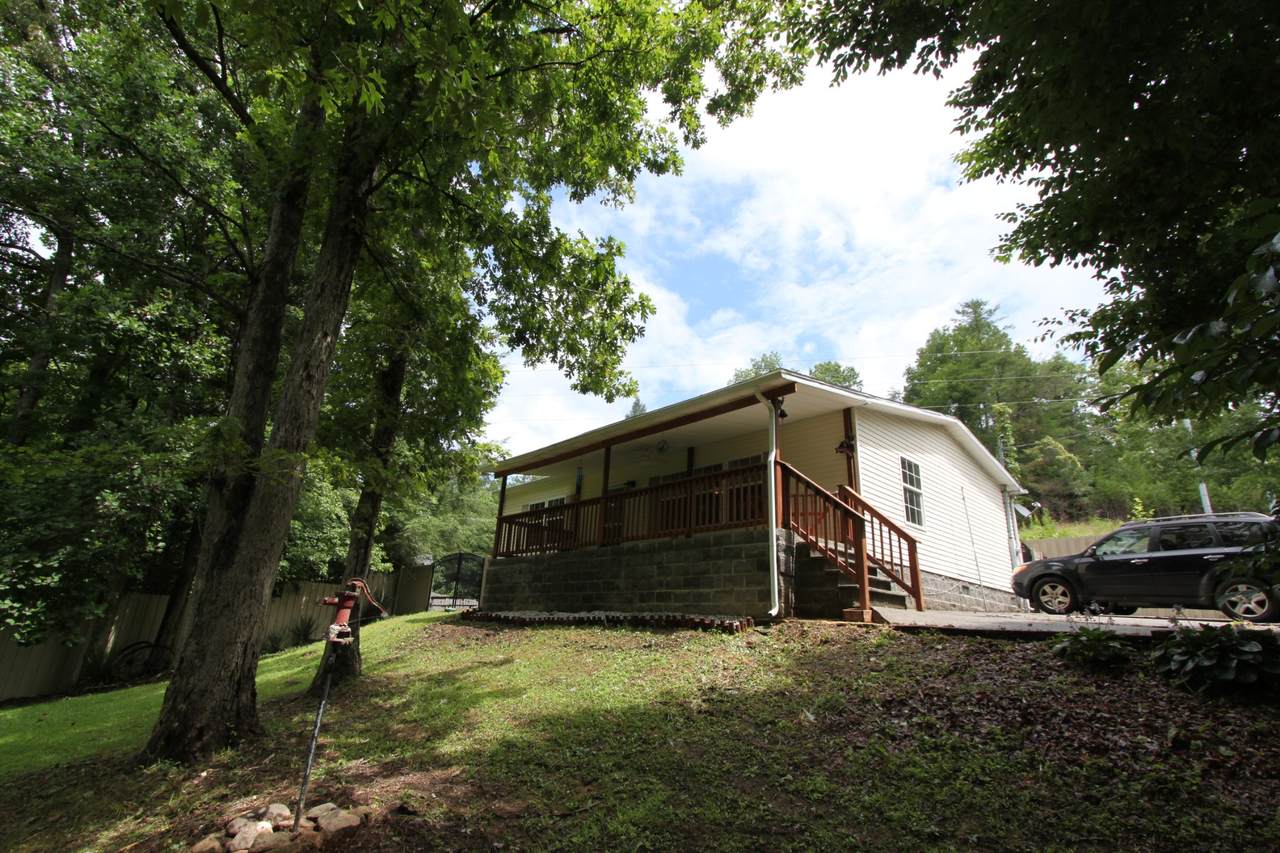
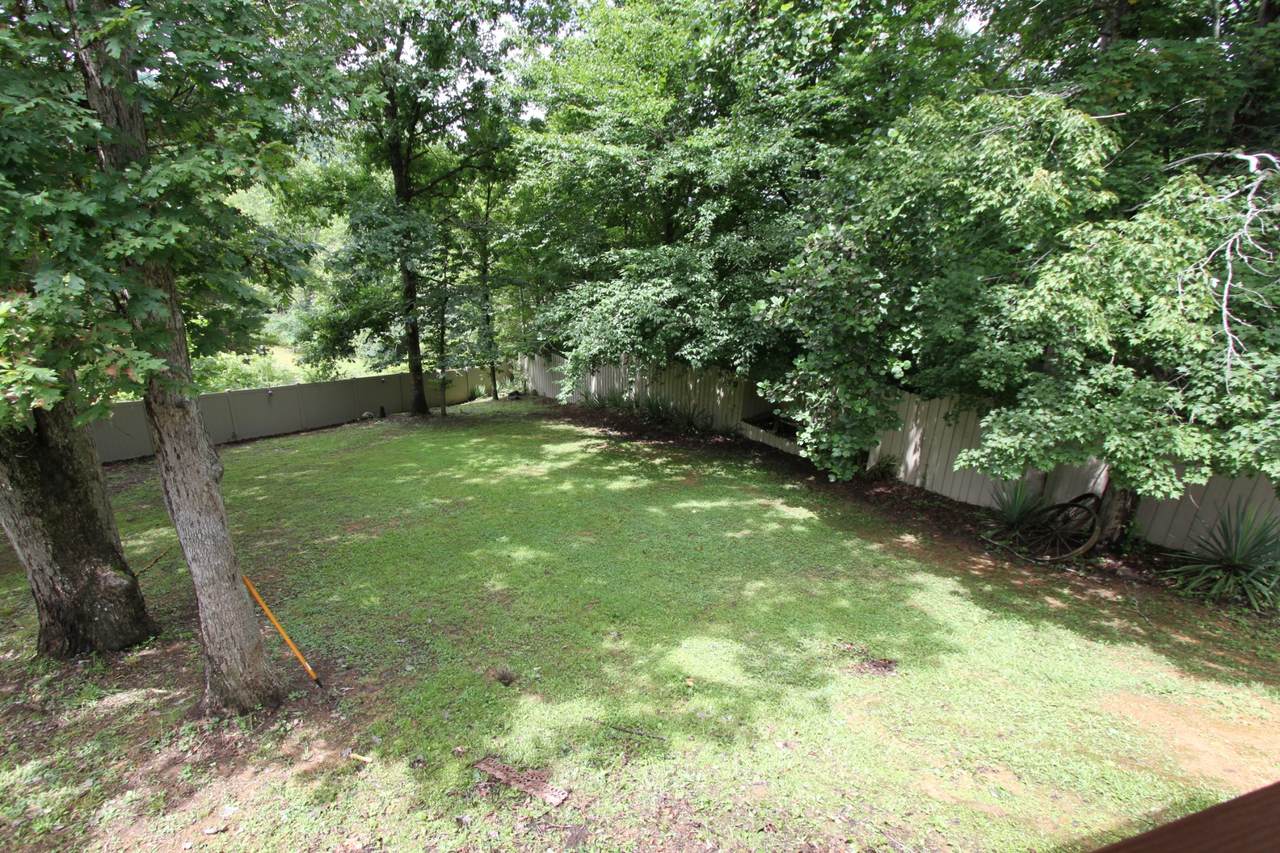
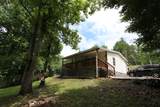
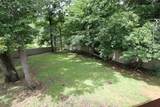
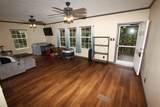
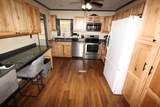
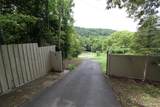
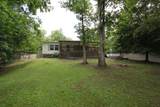
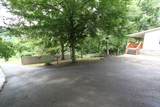
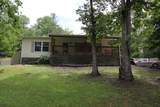
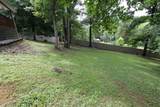
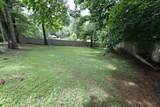
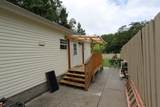
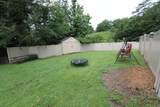
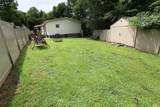
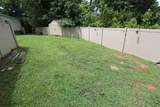
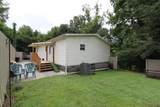
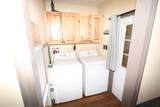
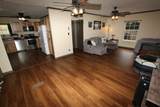
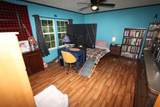
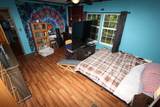
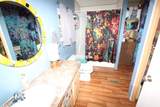
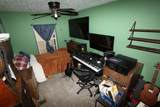
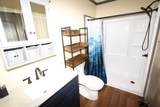
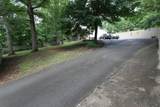
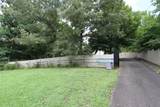
A Great Opportunity in a Convenient Location! This charming and affordable home offers a wonderful opportunity for buyers looking for comfortable living with convenient access to everything Sevierville and Pigeon Forge have to offer. Whether you're looking for an affordable place to call home, a convenient second home, or simply a property that offers comfort, value, and accessibility, this home is worth a look. The home welcomes you with an impressive 8-foot-deep covered front porch stretching across the entire front of the house—an inviting space for morning coffee, relaxing evenings, or enjoying time with family and friends. Inside, you'll find a bright and spacious living room with an open-concept layout that flows seamlessly into the remodeled kitchen. The split-bedroom floor plan provides added privacy, with the bedrooms and bathrooms located on opposite sides of the living area. The guest bathroom has also been tastefully remodeled, giving the home a fresh, updated feel. Outside, the asphalt driveway provides ample parking and leads to a spacious concrete patio, offering plenty of room for entertaining, grilling, or simply enjoying the outdoors. A brand-new back deck provides another great outdoor space and conveniently connects to the laundry room. The fully fenced yard with gated access provides added privacy and is ideal for pets, children, gardening, or outdoor activities. A brand-new 8 x 11 storage shed adds valuable storage space for tools, lawn equipment, outdoor gear, and hobbies. Affordable, updated, and conveniently located, this home is an excellent opportunity for a first-time buyer ready to stop renting and start building a future of homeownership. Enjoy easy access to the attractions, dining, shopping, and entertainment of Sevierville and Pigeon Forge while having a comfortable place to come home to. This one is ready for its next owner!
-
2BEDS
-
0.64ACRES
-
2BATHS
-
01/2 BATHS
-
1,040SQFT
-
$226$/SQFT
School Information
Description
A Great Opportunity in a Convenient Location! This charming and affordable home offers a wonderful opportunity for buyers looking for comfortable living with convenient access to everything Sevierville and Pigeon Forge have to offer. Whether you're looking for an affordable place to call home, a convenient second home, or simply a property that offers comfort, value, and accessibility, this home is worth a look. The home welcomes you with an impressive 8-foot-deep covered front porch stretching across the entire front of the house—an inviting space for morning coffee, relaxing evenings, or enjoying time with family and friends. Inside, you'll find a bright and spacious living room with an open-concept layout that flows seamlessly into the remodeled kitchen. The split-bedroom floor plan provides added privacy, with the bedrooms and bathrooms located on opposite sides of the living area. The guest bathroom has also been tastefully remodeled, giving the home a fresh, updated feel. Outside, the asphalt driveway provides ample parking and leads to a spacious concrete patio, offering plenty of room for entertaining, grilling, or simply enjoying the outdoors. A brand-new back deck provides another great outdoor space and conveniently connects to the laundry room. The fully fenced yard with gated access provides added privacy and is ideal for pets, children, gardening, or outdoor activities. A brand-new 8 x 11 storage shed adds valuable storage space for tools, lawn equipment, outdoor gear, and hobbies. Affordable, updated, and conveniently located, this home is an excellent opportunity for a first-time buyer ready to stop renting and start building a future of homeownership. Enjoy easy access to the attractions, dining, shopping, and entertainment of Sevierville and Pigeon Forge while having a comfortable place to come home to. This one is ready for its next owner!
 Properties marked with the IDX logo are provided courtesy of the RealTracs Internet Data Exchange Program. Some or all of the listings may not belong to the firm whose website is being visited (The Miles Team | Compass Tennesee, LLC, 615-375-3575). IDX information © 2026 MTRMLS, Inc. Information is believed to be accurate but not guaranteed by the MLS or The Miles Team | Compass Tennesee, LLC. IDX information is provided exclusively for consumers' personal, non-commercial use and may not be used for any purpose other than to identify prospective properties consumers may be interested in purchasing. Data last updated 2026-10-17T00:07:49.587.
Based on information submitted to the MLS GRID as of 2026-10-17T00:07:49.587. All data is obtained from various sources and may not have been verified by broker or MLS GRID. Supplied Open House Information is subject to change without notice. All information should be independently reviewed and verified for accuracy. Properties may or may not be listed by the office/agent presenting the information.
Click here for MLS GRID DMCA Notice
 Offered by Keller Williams West Knoxville: .
Copyright 2026 RealTracs, Inc. Information Is Believed To Be Accurate But Not Guaranteed. Listings courtesy of Realtracs MLS as distributed by MLS GRID.