


Description
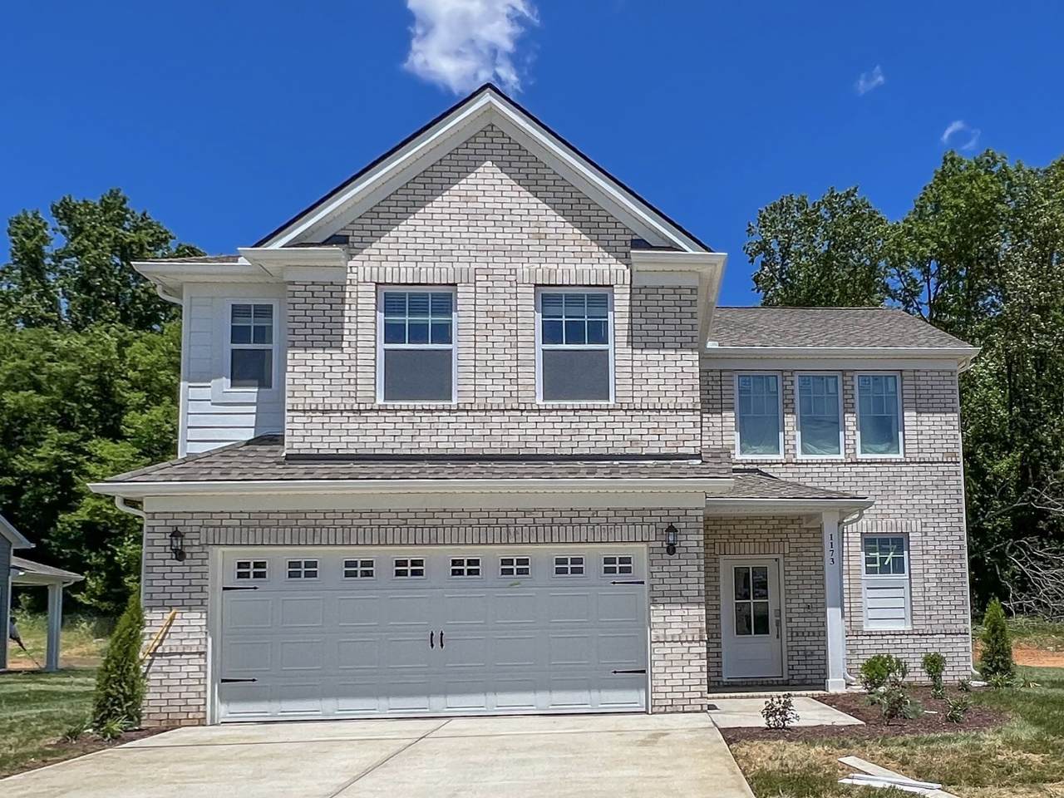
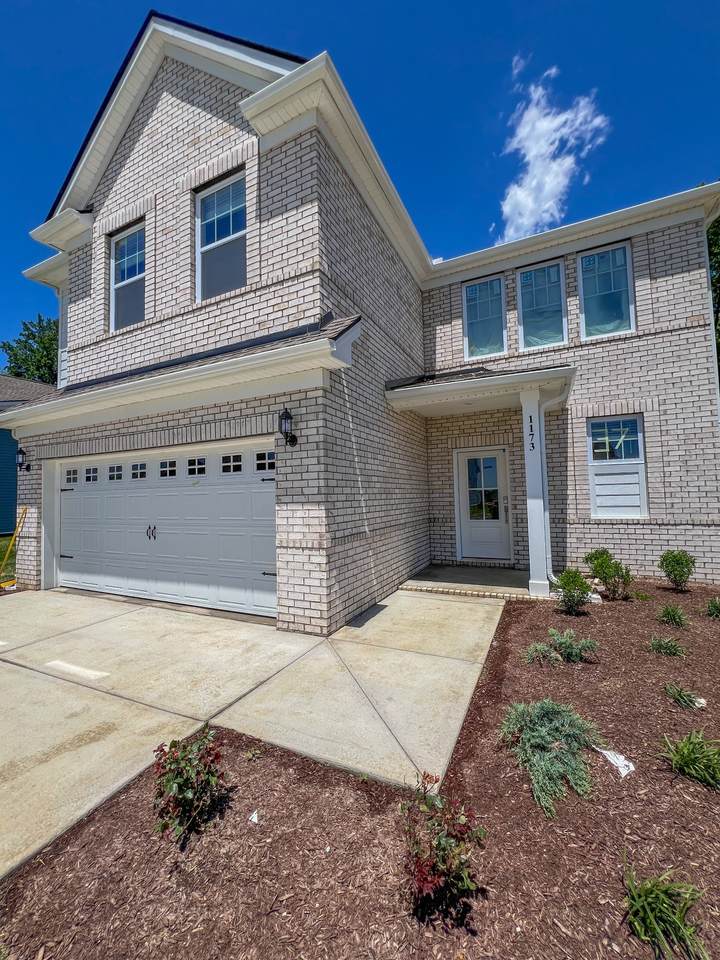
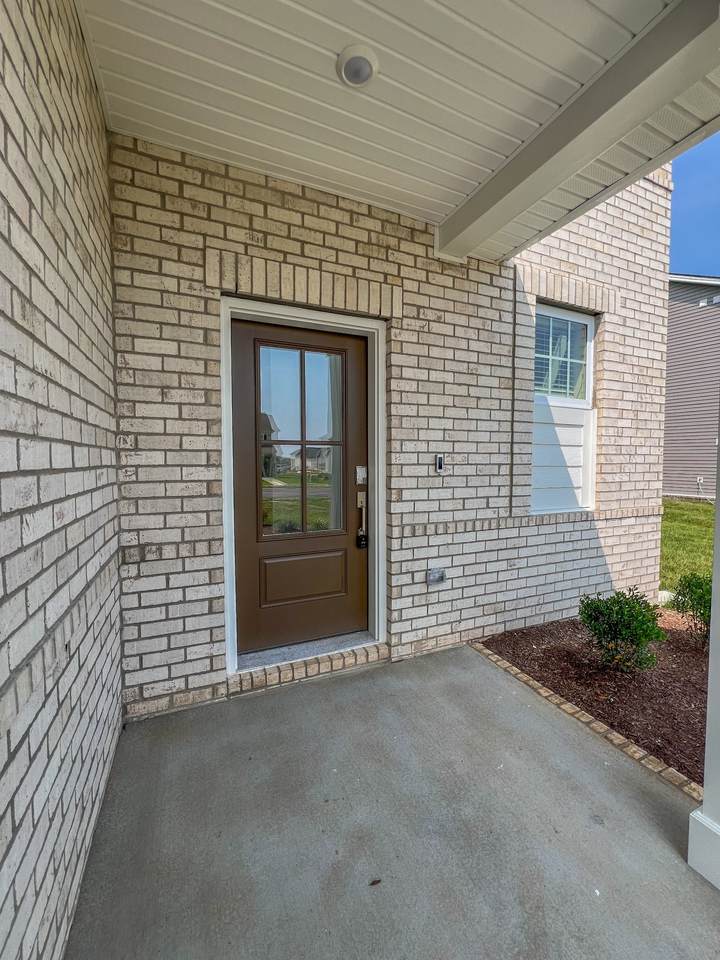
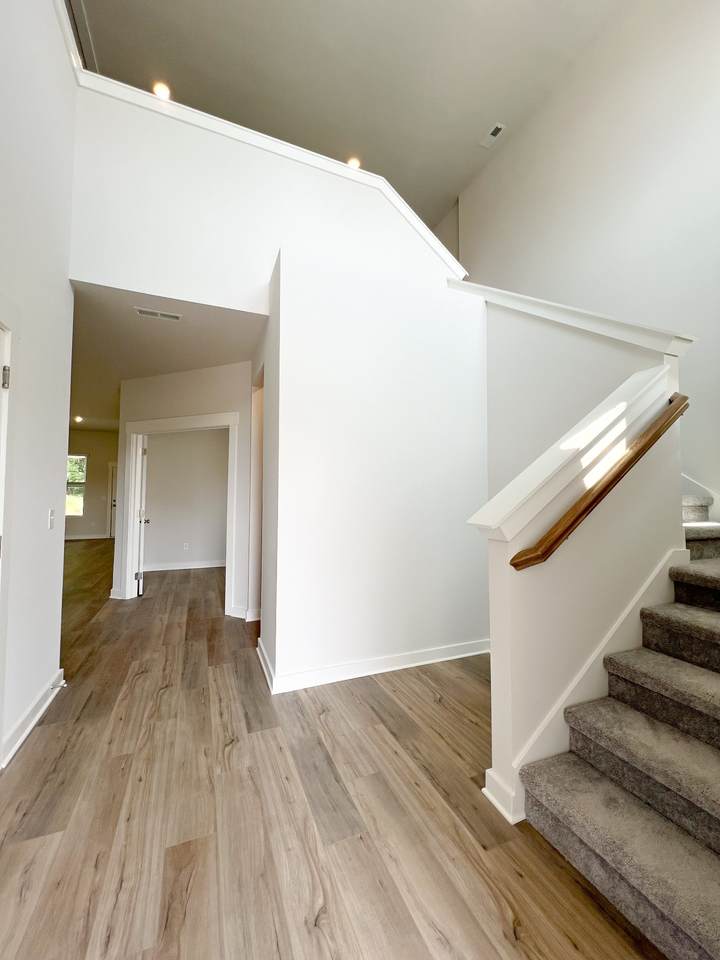
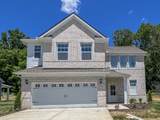
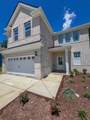
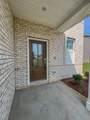
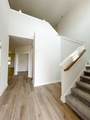
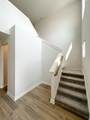
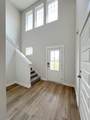
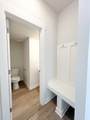
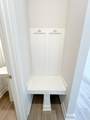
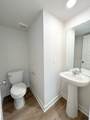
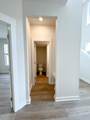
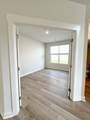
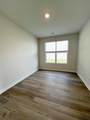
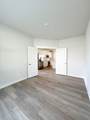
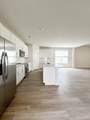
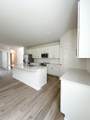
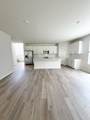
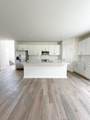
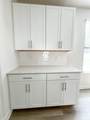
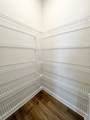
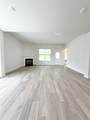
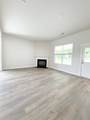
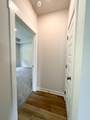
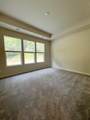
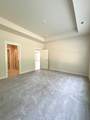
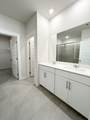
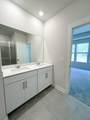
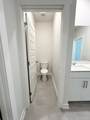
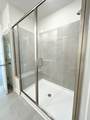
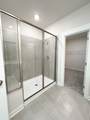
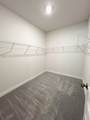
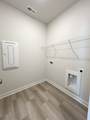
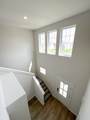
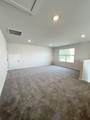
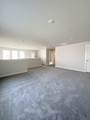
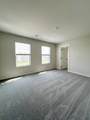
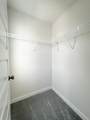
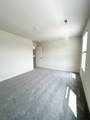
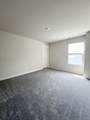
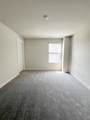
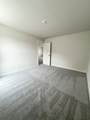
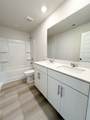
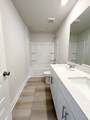
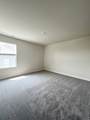
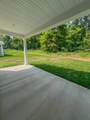
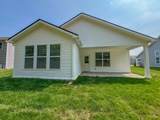
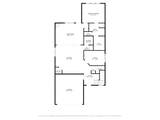
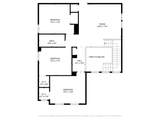
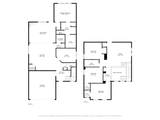
Pack your boxes and get ready to fall in love with this stunning 4-bedroom home nestled in the heart of the Ross Farms Neighborhood. From the moment you step inside, you'll be captivated by the soaring ceilings, abundant natural light, and an inviting, open floor plan that feels like home. Thoughtfully designed, this home features built-in storage at the entry—perfect for coats, shoes, and everyday essentials. A set of elegant double doors opens to a versatile room ideal for a home office, library, or study. The kitchen is a showstopper—featuring a large island, gorgeous countertops, white cabinetry, stainless steel appliances, and a spacious pantry. With plenty of storage and room to entertain, this kitchen truly shines. The open-concept design flows seamlessly into the living room, complete with a remote-controlled electric fireplace for cozy nights in. Conveniently located just off the living area is a dedicated laundry room. The primary suite, located on the main floor, boasts three large windows overlooking a tree-lined backyard. The en-suite bath includes a large shower with bench, double vanity, linen closet, and a large closet with wire shelves. Upstairs, a spacious loft offers endless possibilities—playroom, media room, or additional living space—you decide! Three generously sized bedrooms each include lighted closets and plenty of natural light, plus a full bath with double vanity to complete the second floor. Storage is no issue here—with 4 additional closets thoughtfully placed throughout the home. The backyard features a covered patio and no backyard neighbors, creating the perfect outdoor retreat. Bonus features include: -Ring doorbell -Smart locks -2-car garage -Community Pool -Club House -Fitness Center -Pickleball Court This home truly has it all—space, style, and smart features in a sought-after location.
-
4BEDS
-
N/AACRES
-
2BATHS
-
11/2 BATHS
School Information
Description
Pack your boxes and get ready to fall in love with this stunning 4-bedroom home nestled in the heart of the Ross Farms Neighborhood. From the moment you step inside, you'll be captivated by the soaring ceilings, abundant natural light, and an inviting, open floor plan that feels like home. Thoughtfully designed, this home features built-in storage at the entry—perfect for coats, shoes, and everyday essentials. A set of elegant double doors opens to a versatile room ideal for a home office, library, or study. The kitchen is a showstopper—featuring a large island, gorgeous countertops, white cabinetry, stainless steel appliances, and a spacious pantry. With plenty of storage and room to entertain, this kitchen truly shines. The open-concept design flows seamlessly into the living room, complete with a remote-controlled electric fireplace for cozy nights in. Conveniently located just off the living area is a dedicated laundry room. The primary suite, located on the main floor, boasts three large windows overlooking a tree-lined backyard. The en-suite bath includes a large shower with bench, double vanity, linen closet, and a large closet with wire shelves. Upstairs, a spacious loft offers endless possibilities—playroom, media room, or additional living space—you decide! Three generously sized bedrooms each include lighted closets and plenty of natural light, plus a full bath with double vanity to complete the second floor. Storage is no issue here—with 4 additional closets thoughtfully placed throughout the home. The backyard features a covered patio and no backyard neighbors, creating the perfect outdoor retreat. Bonus features include: -Ring doorbell -Smart locks -2-car garage -Community Pool -Club House -Fitness Center -Pickleball Court This home truly has it all—space, style, and smart features in a sought-after location.
 Properties marked with the IDX logo are provided courtesy of the RealTracs Internet Data Exchange Program. Some or all of the listings may not belong to the firm whose website is being visited (The Miles Team | Compass Tennesee, LLC, 615-375-3575). IDX information © 2026 MTRMLS, Inc. Information is believed to be accurate but not guaranteed by the MLS or The Miles Team | Compass Tennesee, LLC. IDX information is provided exclusively for consumers' personal, non-commercial use and may not be used for any purpose other than to identify prospective properties consumers may be interested in purchasing. Data last updated 2026-10-07T00:08:21.1.
Based on information submitted to the MLS GRID as of 2026-10-07T00:08:21.1. All data is obtained from various sources and may not have been verified by broker or MLS GRID. Supplied Open House Information is subject to change without notice. All information should be independently reviewed and verified for accuracy. Properties may or may not be listed by the office/agent presenting the information.
Click here for MLS GRID DMCA Notice
 Offered by Blue Cord Realty, LLC: .
Copyright 2026 RealTracs, Inc. Information Is Believed To Be Accurate But Not Guaranteed. Listings courtesy of Realtracs MLS as distributed by MLS GRID.