


Description
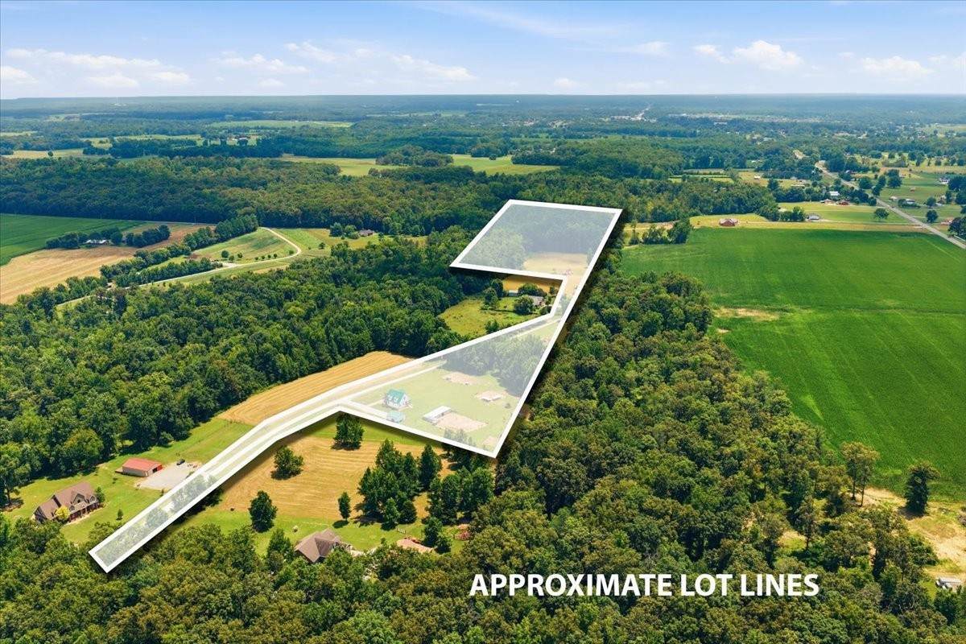
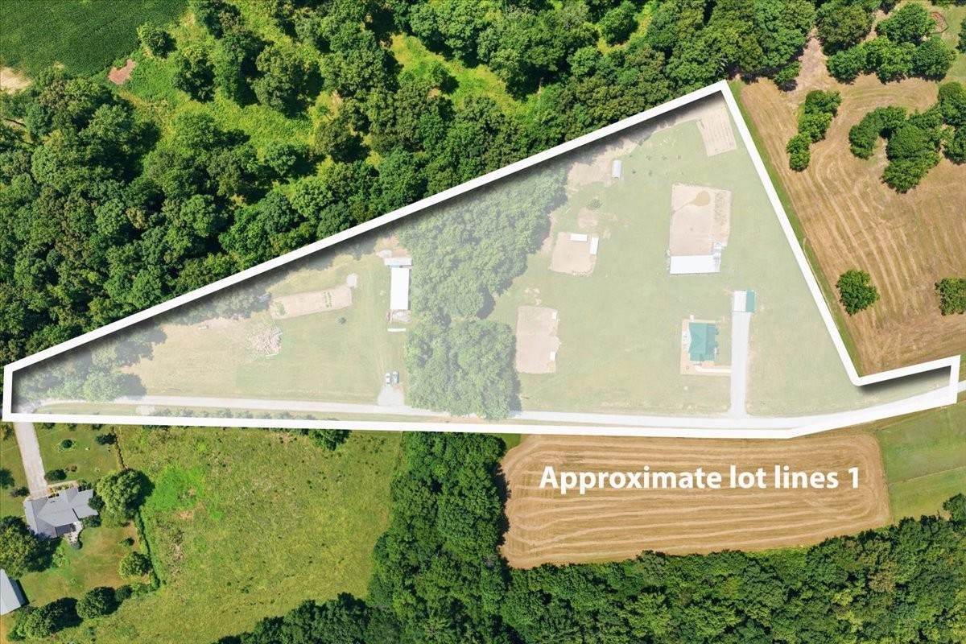
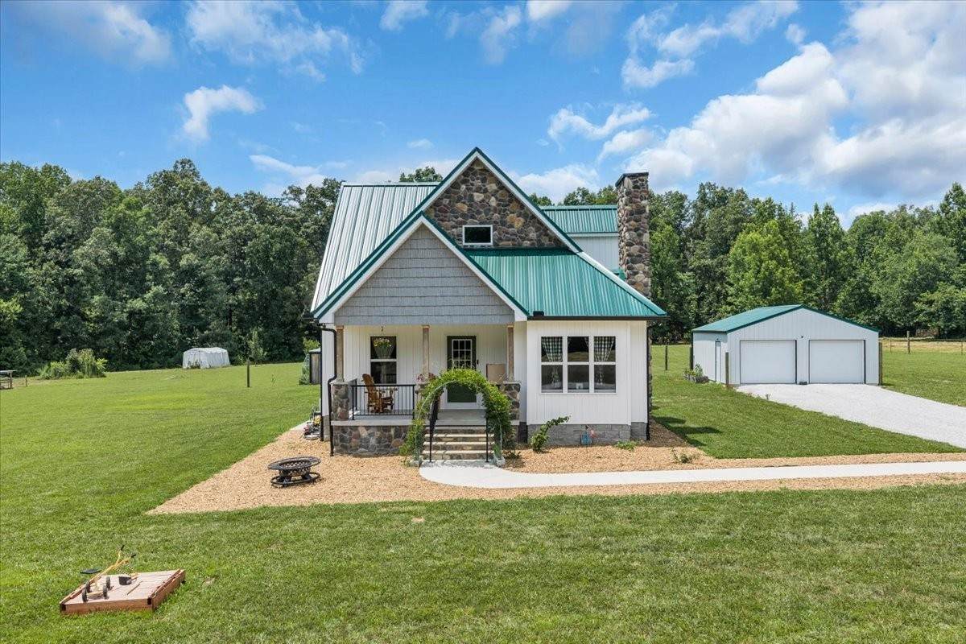
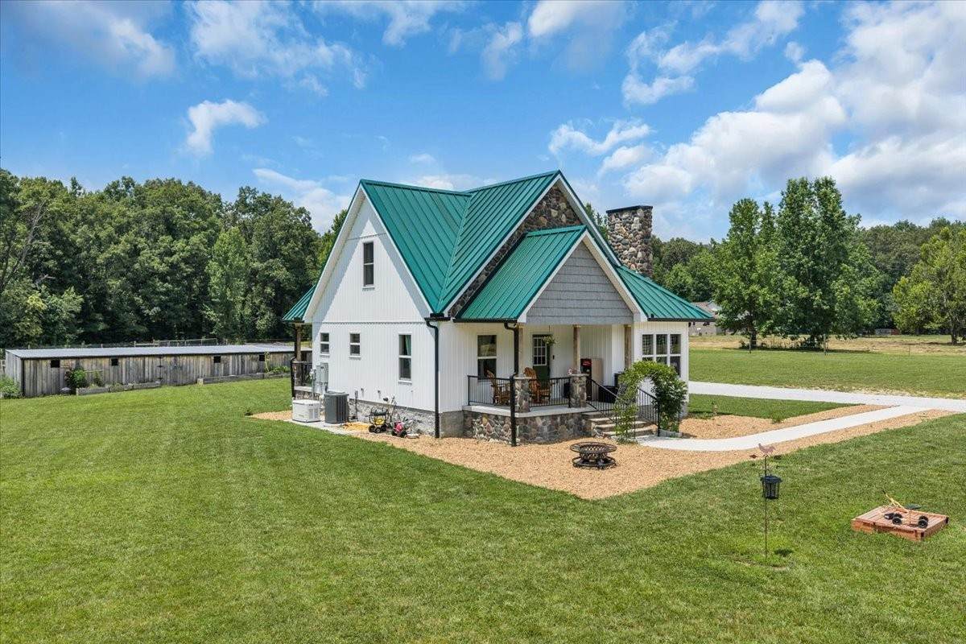
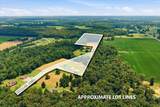
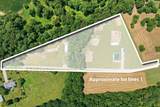
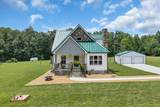
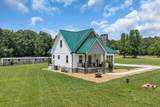
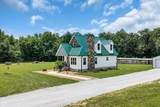
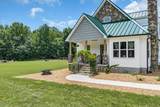
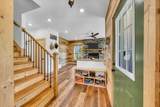
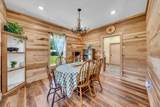
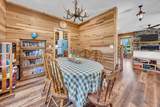
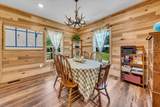
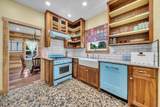
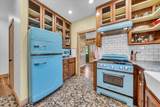
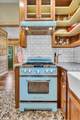
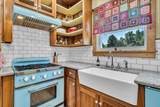
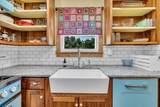
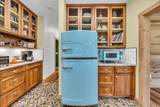
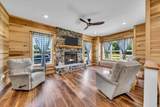
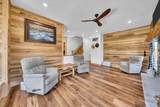
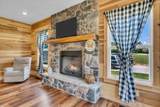
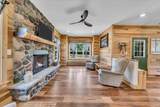
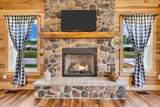
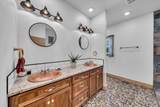
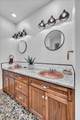
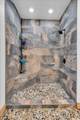
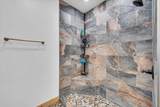
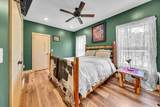
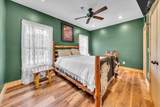
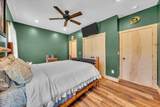
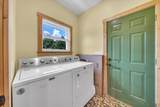
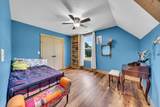
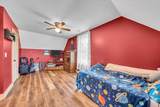
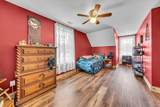
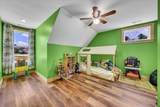
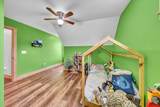
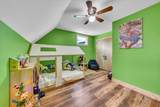
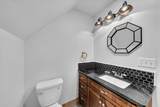
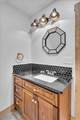
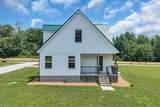
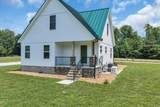
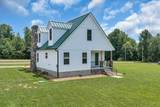
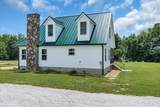
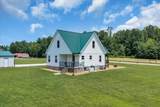
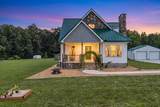
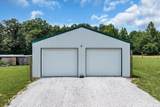
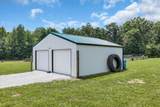
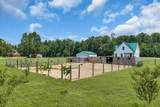
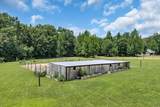
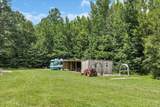
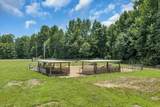
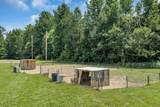
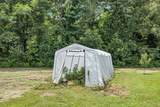
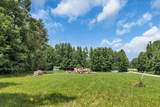
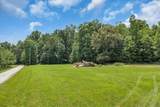
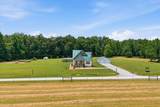
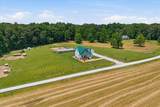
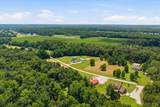
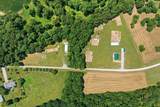
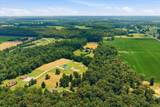
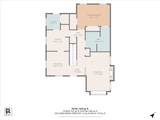
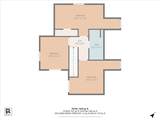
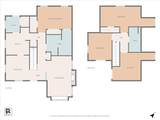
Escape to the peace and charm of country living with this beautifully maintained 4-bedroom, 2-bath farmhouse situated on 18 picturesque acres. Designed for those dreaming of a self-sufficient lifestyle, this property is ready for horses, chickens, ducks, pigs, livestock, and more! The cozy living room features LVP flooring, poplar walls, and a beautiful stone gas fireplace, while the separate dining room offers matching poplar walls and LVP flooring for the perfect farmhouse feel. The adorable kitchen is full of character with custom walnut cabinetry, granite countertops, a farmhouse sink, new tile backsplash, pebble stone flooring, and charming retro appliances. The main-level primary suite offers LVP flooring, two closets, and a beautifully updated Jack & Jill ensuite bath with double granite vanities with copper sinks, pebble stone flooring, and a large tiled walk-in shower. Upstairs you’ll find three additional bedrooms and a full bath, providing plenty of space for family or guests. A utility room with pantry adds extra convenience. Outside, you’ll discover everything needed for a working farm, including a detached garage, two large barns/shop, and two smaller barns. One large barn currently serves as a chicken coop and duck house, while the two smaller barns are set up for pigs. A creek meanders through the property before flowing into the Duck River, creating a peaceful setting you’ll love. Relax on the covered front or back porch and enjoy the beauty of your own private farm. Additional features include a gas Generac generator, no city taxes, and a convenient location just minutes from I-24. Whether you’re looking for a hobby farm, homestead, or simply room to spread out and enjoy the outdoors, this one-of-a-kind property is ready to welcome you home!
School Information
Description
Escape to the peace and charm of country living with this beautifully maintained 4-bedroom, 2-bath farmhouse situated on 18 picturesque acres. Designed for those dreaming of a self-sufficient lifestyle, this property is ready for horses, chickens, ducks, pigs, livestock, and more! The cozy living room features LVP flooring, poplar walls, and a beautiful stone gas fireplace, while the separate dining room offers matching poplar walls and LVP flooring for the perfect farmhouse feel. The adorable kitchen is full of character with custom walnut cabinetry, granite countertops, a farmhouse sink, new tile backsplash, pebble stone flooring, and charming retro appliances. The main-level primary suite offers LVP flooring, two closets, and a beautifully updated Jack & Jill ensuite bath with double granite vanities with copper sinks, pebble stone flooring, and a large tiled walk-in shower. Upstairs you’ll find three additional bedrooms and a full bath, providing plenty of space for family or guests. A utility room with pantry adds extra convenience. Outside, you’ll discover everything needed for a working farm, including a detached garage, two large barns/shop, and two smaller barns. One large barn currently serves as a chicken coop and duck house, while the two smaller barns are set up for pigs. A creek meanders through the property before flowing into the Duck River, creating a peaceful setting you’ll love. Relax on the covered front or back porch and enjoy the beauty of your own private farm. Additional features include a gas Generac generator, no city taxes, and a convenient location just minutes from I-24. Whether you’re looking for a hobby farm, homestead, or simply room to spread out and enjoy the outdoors, this one-of-a-kind property is ready to welcome you home!
 Properties marked with the IDX logo are provided courtesy of the RealTracs Internet Data Exchange Program. Some or all of the listings may not belong to the firm whose website is being visited (The Miles Team | Compass Tennesee, LLC, 615-375-3575). IDX information © 2026 MTRMLS, Inc. Information is believed to be accurate but not guaranteed by the MLS or The Miles Team | Compass Tennesee, LLC. IDX information is provided exclusively for consumers' personal, non-commercial use and may not be used for any purpose other than to identify prospective properties consumers may be interested in purchasing. Data last updated 2026-10-05T08:06:31.68.
Based on information submitted to the MLS GRID as of 2026-10-05T08:06:31.68. All data is obtained from various sources and may not have been verified by broker or MLS GRID. Supplied Open House Information is subject to change without notice. All information should be independently reviewed and verified for accuracy. Properties may or may not be listed by the office/agent presenting the information.
Click here for MLS GRID DMCA Notice
 Offered by RE/MAX 1st Realty: .
Copyright 2026 RealTracs, Inc. Information Is Believed To Be Accurate But Not Guaranteed. Listings courtesy of Realtracs MLS as distributed by MLS GRID.