
Description
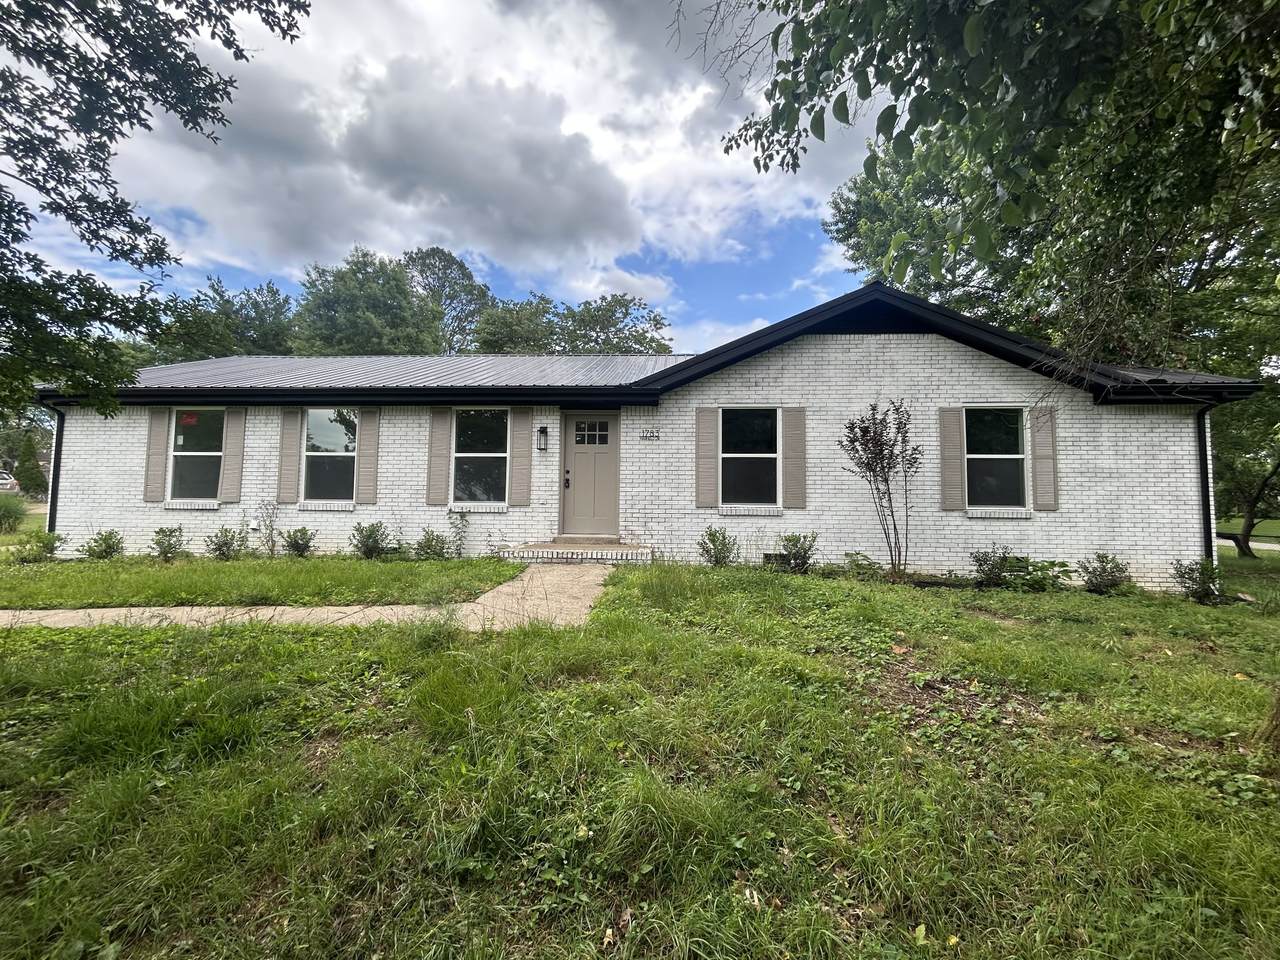
Completely Renovated Home in the Highly Desirable Rossview School Zone! Be the first to enjoy this beautifully remodeled home situated on a large corner lot in a quiet, established neighborhood. This move-in-ready property has been extensively updated throughout, featuring a brand-new kitchen, fully renovated bathrooms, new appliances, new windows, and new exterior and interior doors. The spacious one-level floor plan offers comfortable living with generous bedrooms, modern finishes, and an open-concept layout ideal for both everyday living and entertaining. Outside, you’ll enjoy nearly one acre of land, providing plenty of space for outdoor activities, gardening, or simply relaxing. A fenced portion of the yard offers an added layer of security and convenience. Conveniently located just minutes from Interstate 24, commuting is easy while still enjoying the peace and privacy of a residential setting. Shopping, restaurants, grocery stores, and everyday conveniences along Wilma Rudolph Boulevard are only a short drive away! Located within the sought-after Rossview school district, this home combines modern updates, an excellent location, and a spacious lot rarely found in rental properties. Pets allowed (cats & dogs only, under 75lbs, 2 pets max, minimum 1 year old, $275 nonrefundable pet fee per pet & $35/month pet rent per pet). Tenant/tenant's agent are responsible for verifying schools and any other listing information. Don't miss your opportunity to make it yours! Washer/Dryer available for rent! As our resident, you’ll benefit from the Rent-Me-Tennessee Resident Club (RMTRC) - required at $49.50/month - not included in the monthly rental rate). RMTRC members get 24/7, on-demand access to our Resident Portal, convenient utility & internet connection resources, credit reporting that can help bump up your credit score with on-time rent payments, service by our vetted vendor network, convenient scheduling tools, and much more!
-
3BEDS
-
N/AACRES
-
2BATHS
-
01/2 BATHS
School Information
Description
Completely Renovated Home in the Highly Desirable Rossview School Zone! Be the first to enjoy this beautifully remodeled home situated on a large corner lot in a quiet, established neighborhood. This move-in-ready property has been extensively updated throughout, featuring a brand-new kitchen, fully renovated bathrooms, new appliances, new windows, and new exterior and interior doors. The spacious one-level floor plan offers comfortable living with generous bedrooms, modern finishes, and an open-concept layout ideal for both everyday living and entertaining. Outside, you’ll enjoy nearly one acre of land, providing plenty of space for outdoor activities, gardening, or simply relaxing. A fenced portion of the yard offers an added layer of security and convenience. Conveniently located just minutes from Interstate 24, commuting is easy while still enjoying the peace and privacy of a residential setting. Shopping, restaurants, grocery stores, and everyday conveniences along Wilma Rudolph Boulevard are only a short drive away! Located within the sought-after Rossview school district, this home combines modern updates, an excellent location, and a spacious lot rarely found in rental properties. Pets allowed (cats & dogs only, under 75lbs, 2 pets max, minimum 1 year old, $275 nonrefundable pet fee per pet & $35/month pet rent per pet). Tenant/tenant's agent are responsible for verifying schools and any other listing information. Don't miss your opportunity to make it yours! Washer/Dryer available for rent! As our resident, you’ll benefit from the Rent-Me-Tennessee Resident Club (RMTRC) - required at $49.50/month - not included in the monthly rental rate). RMTRC members get 24/7, on-demand access to our Resident Portal, convenient utility & internet connection resources, credit reporting that can help bump up your credit score with on-time rent payments, service by our vetted vendor network, convenient scheduling tools, and much more!
 Properties marked with the IDX logo are provided courtesy of the RealTracs Internet Data Exchange Program. Some or all of the listings may not belong to the firm whose website is being visited (The Miles Team | Compass Tennesee, LLC, 615-375-3575). IDX information © 2026 MTRMLS, Inc. Information is believed to be accurate but not guaranteed by the MLS or The Miles Team | Compass Tennesee, LLC. IDX information is provided exclusively for consumers' personal, non-commercial use and may not be used for any purpose other than to identify prospective properties consumers may be interested in purchasing. Data last updated 2026-10-05T07:07:54.663.
Based on information submitted to the MLS GRID as of 2026-10-05T07:07:54.663. All data is obtained from various sources and may not have been verified by broker or MLS GRID. Supplied Open House Information is subject to change without notice. All information should be independently reviewed and verified for accuracy. Properties may or may not be listed by the office/agent presenting the information.
Click here for MLS GRID DMCA Notice
 Offered by Rent My Home: .
Copyright 2026 RealTracs, Inc. Information Is Believed To Be Accurate But Not Guaranteed. Listings courtesy of Realtracs MLS as distributed by MLS GRID.