


Description
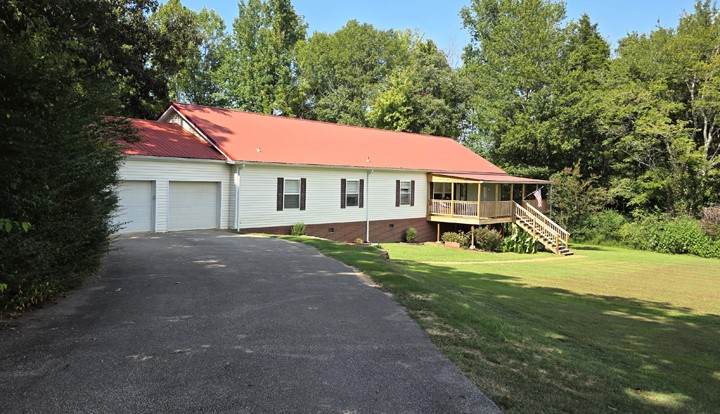
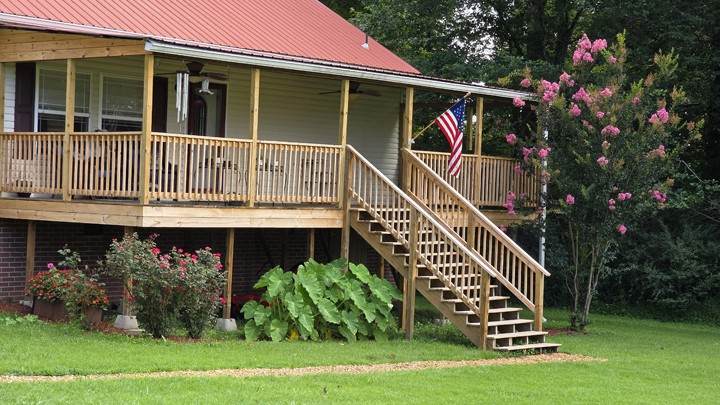
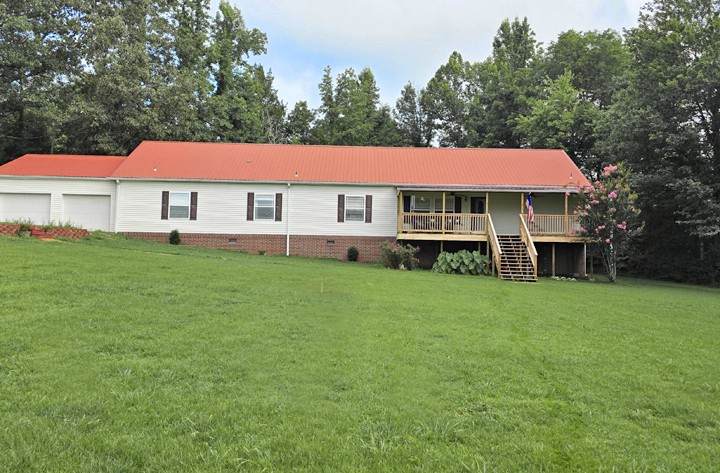
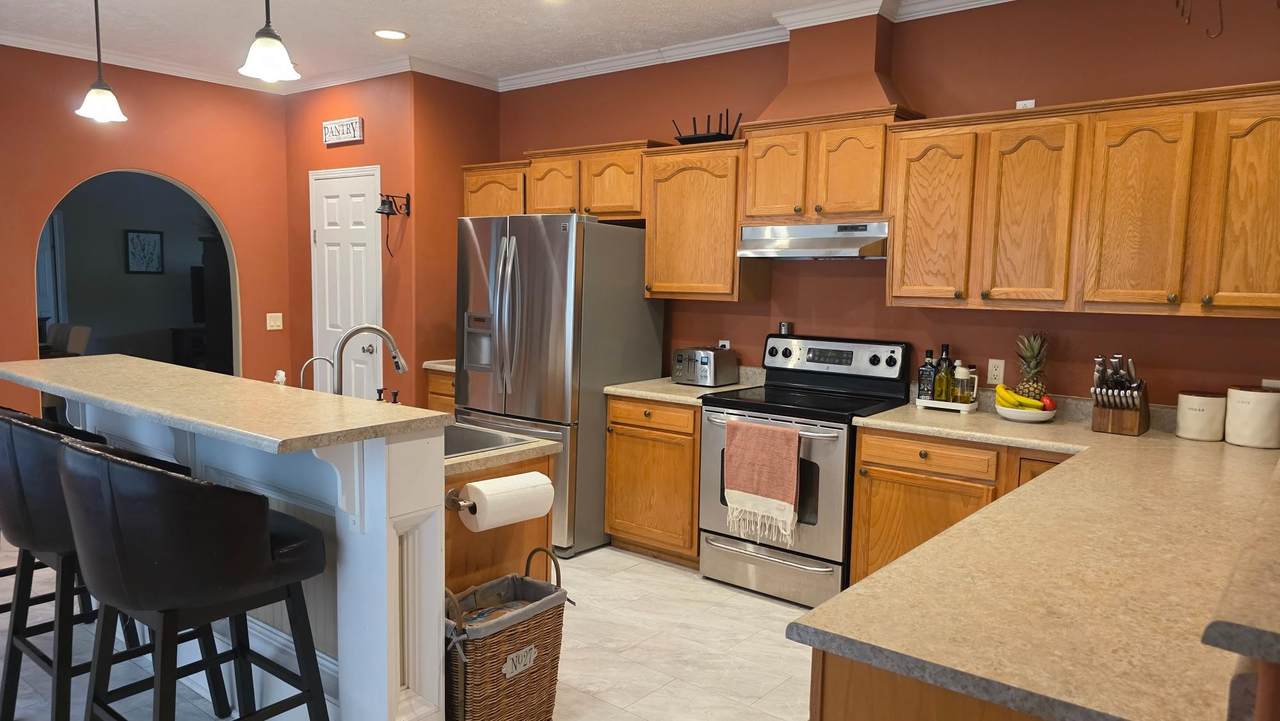
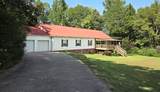
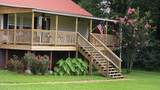
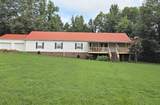
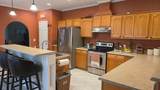
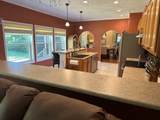
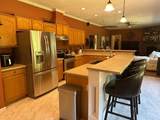
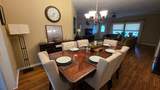
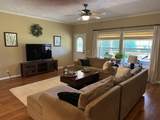
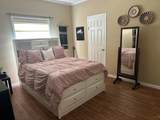
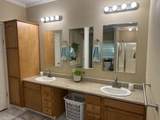
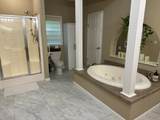
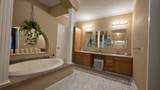
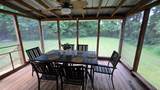
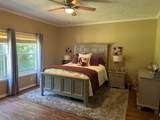
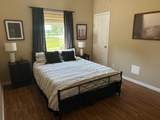
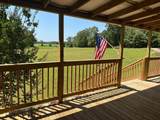
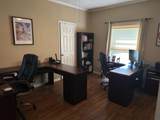
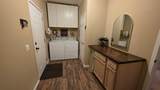
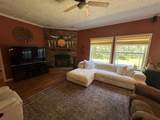
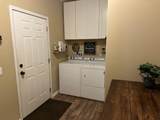
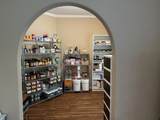
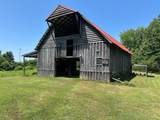
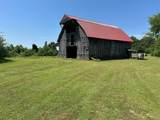
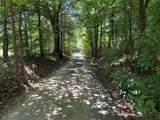
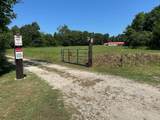
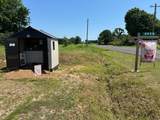
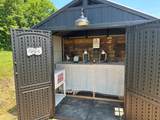
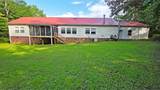
Ultimate 34-Acre Homestead Oasis: Modern 4BR, 3BA, 2680 sf Farmhouse with Barn, Pastures & Total Privacy! Escape to your own private country paradise! Tucked away at the end of a long, tree-lined driveway, this beautifully maintained and updated 34+/- acre estate perfectly blends peaceful seclusion with all the modern conveniences you crave. Featuring a mix of mature woods and gently rolling pastures, this property is a true homesteader’s dream. The Modern Farmhouse: Spacious Living: 2,680 sq. ft. of beautifully maintained and updated living space featuring airy 9ft. ceilings. Large Master Suite with sitting area, garden tub and walk through closets, plus 3 other large Bedrooms and 2 Full Bathrooms: Room for the whole family or overnight guests. Cozy Evenings: A stunning stone, wood-burning fireplace serves as the centerpiece of the family room. Kitchen: Large, open-concept layout with stainless-steel appliances, pantry and endless cabinet space for storage. Outdoor Living: Deep, covered porches offer the perfect spot for morning coffee or sunset views over your private acreage. Parking: Attached 2-car garage. The Ultimate Homestead Infrastructure: The Barn: A massive 32x40 barn with a 10x40 equipment overhang—perfect for tractors, hay storage, or workshops. Ready for Animals: Includes 2 walk-in chicken coops with nesting boxes and a secure chicken run. T-posts around the field. Sell your eggs and farm goods at the established farm stand at the road. Self-Sufficiency Ready: Equipped with a private water well and septic system. (City water available at the road). Adventure Ready: Features dedicated RV hookups for your camper or visiting guests and plenty of land for ATVs and hunting.
-
4BEDS
-
34.43ACRES
-
3BATHS
-
01/2 BATHS
-
2,680SQFT
-
$172$/SQFT
School Information
Description
Ultimate 34-Acre Homestead Oasis: Modern 4BR, 3BA, 2680 sf Farmhouse with Barn, Pastures & Total Privacy! Escape to your own private country paradise! Tucked away at the end of a long, tree-lined driveway, this beautifully maintained and updated 34+/- acre estate perfectly blends peaceful seclusion with all the modern conveniences you crave. Featuring a mix of mature woods and gently rolling pastures, this property is a true homesteader’s dream. The Modern Farmhouse: Spacious Living: 2,680 sq. ft. of beautifully maintained and updated living space featuring airy 9ft. ceilings. Large Master Suite with sitting area, garden tub and walk through closets, plus 3 other large Bedrooms and 2 Full Bathrooms: Room for the whole family or overnight guests. Cozy Evenings: A stunning stone, wood-burning fireplace serves as the centerpiece of the family room. Kitchen: Large, open-concept layout with stainless-steel appliances, pantry and endless cabinet space for storage. Outdoor Living: Deep, covered porches offer the perfect spot for morning coffee or sunset views over your private acreage. Parking: Attached 2-car garage. The Ultimate Homestead Infrastructure: The Barn: A massive 32x40 barn with a 10x40 equipment overhang—perfect for tractors, hay storage, or workshops. Ready for Animals: Includes 2 walk-in chicken coops with nesting boxes and a secure chicken run. T-posts around the field. Sell your eggs and farm goods at the established farm stand at the road. Self-Sufficiency Ready: Equipped with a private water well and septic system. (City water available at the road). Adventure Ready: Features dedicated RV hookups for your camper or visiting guests and plenty of land for ATVs and hunting.
 Properties marked with the IDX logo are provided courtesy of the RealTracs Internet Data Exchange Program. Some or all of the listings may not belong to the firm whose website is being visited (The Miles Team | Compass Tennesee, LLC, 615-375-3575). IDX information © 2026 MTRMLS, Inc. Information is believed to be accurate but not guaranteed by the MLS or The Miles Team | Compass Tennesee, LLC. IDX information is provided exclusively for consumers' personal, non-commercial use and may not be used for any purpose other than to identify prospective properties consumers may be interested in purchasing. Data last updated 2026-10-06T00:07:16.16.
Based on information submitted to the MLS GRID as of 2026-10-06T00:07:16.16. All data is obtained from various sources and may not have been verified by broker or MLS GRID. Supplied Open House Information is subject to change without notice. All information should be independently reviewed and verified for accuracy. Properties may or may not be listed by the office/agent presenting the information.
Click here for MLS GRID DMCA Notice
 Offered by Hayden Outdoors LLC: .
Copyright 2026 RealTracs, Inc. Information Is Believed To Be Accurate But Not Guaranteed. Listings courtesy of Realtracs MLS as distributed by MLS GRID.