





Description
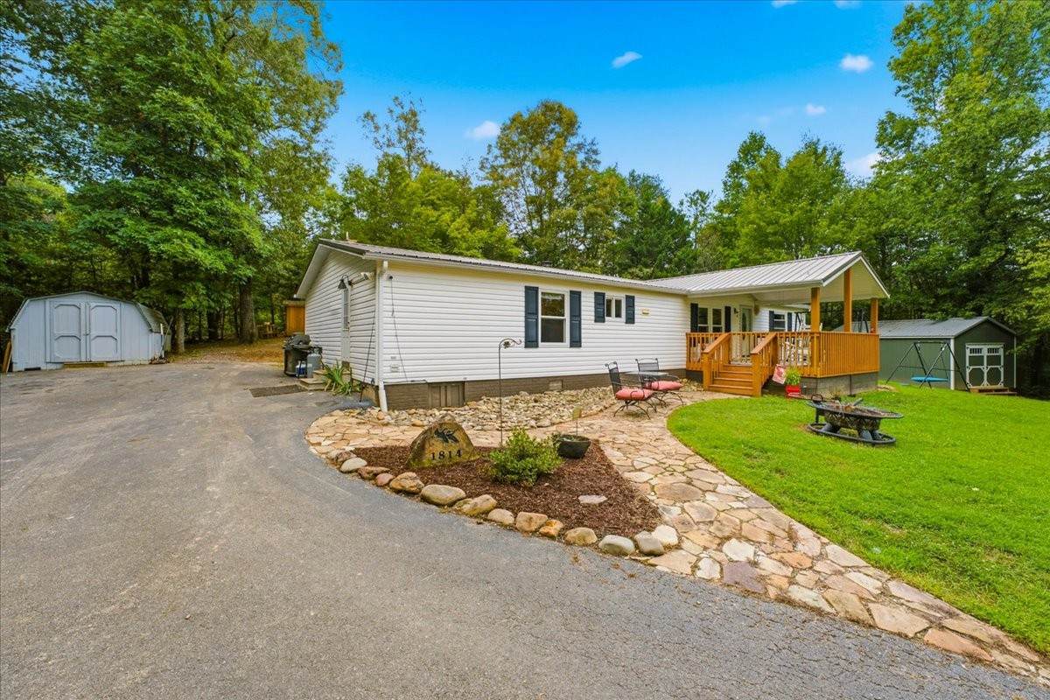
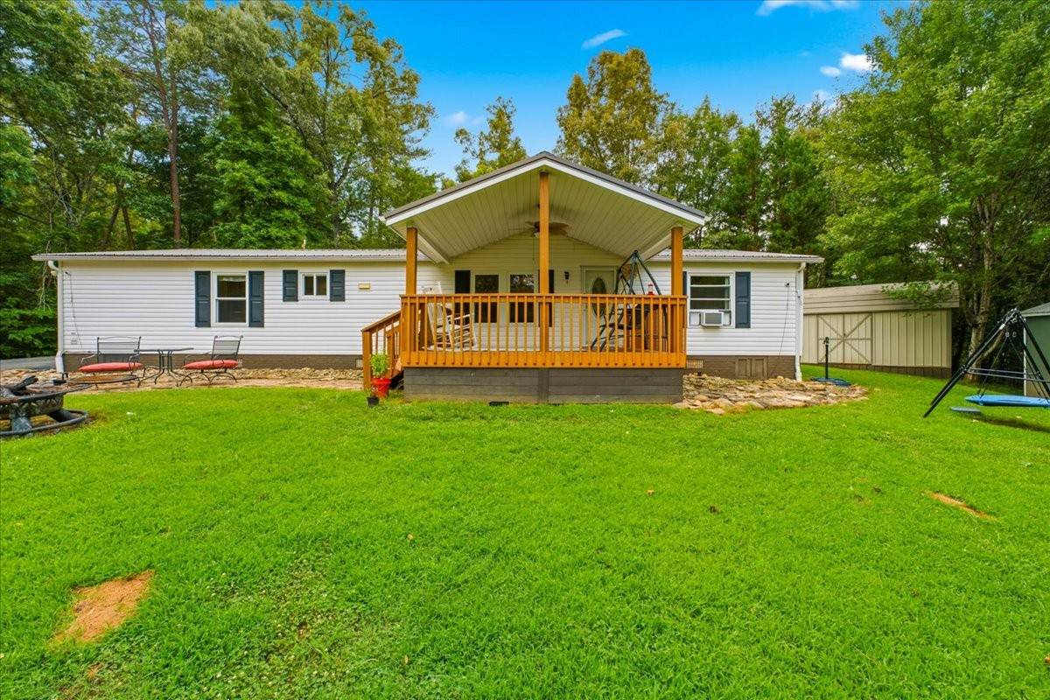
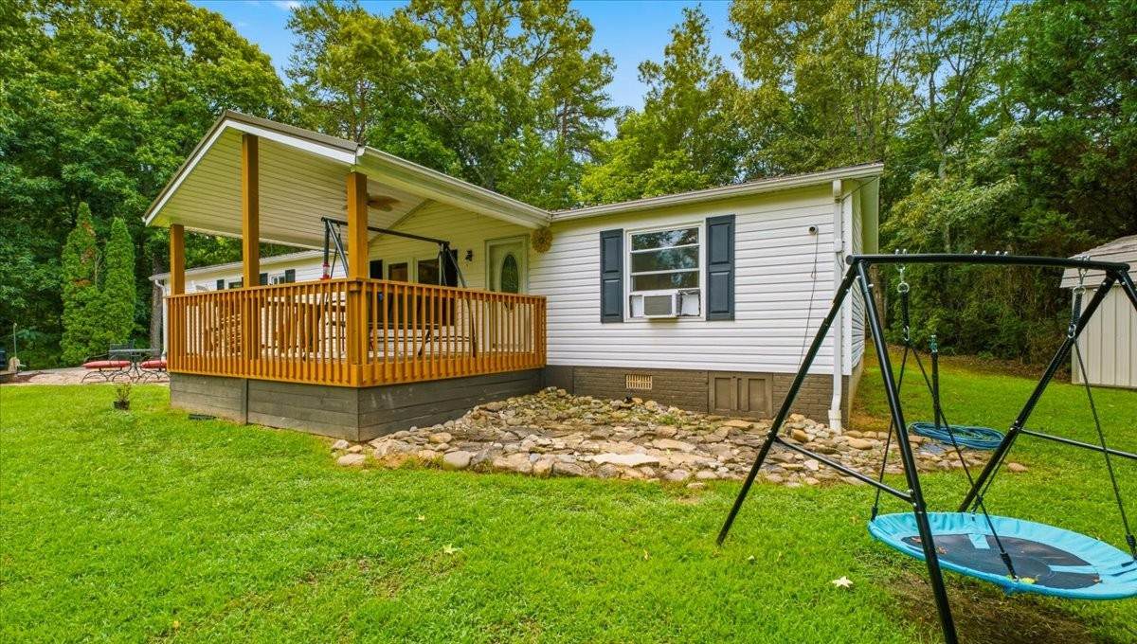
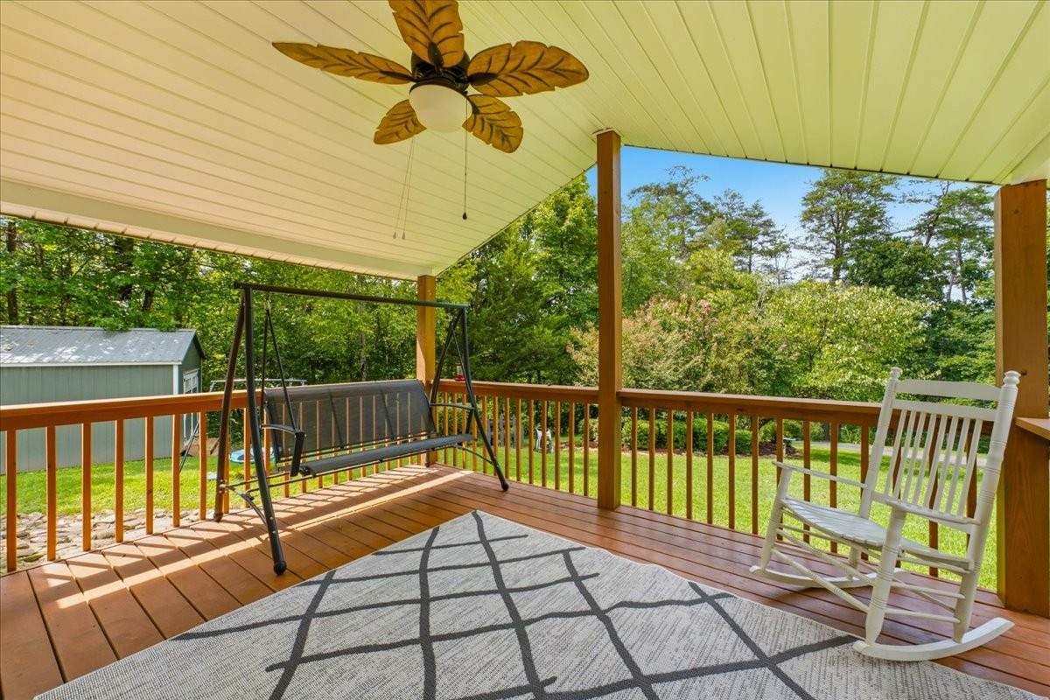
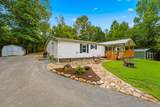
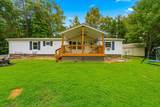
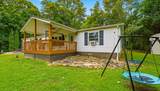
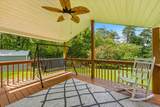
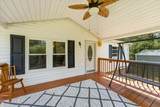
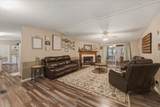
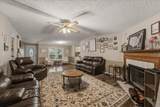
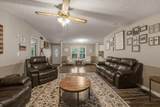
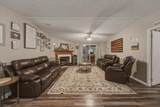
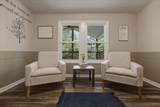
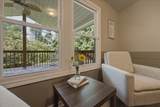
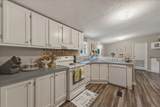
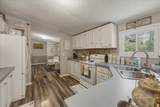
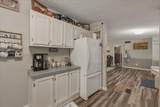
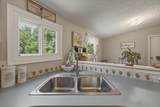
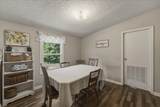
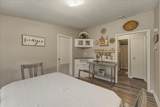
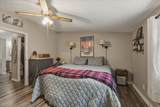
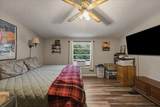
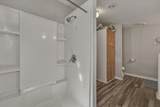
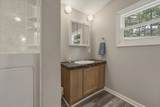
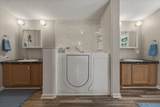
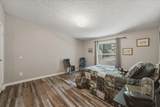
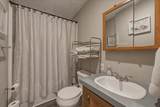
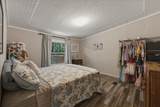
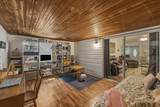
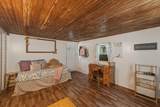
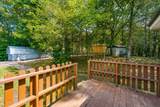
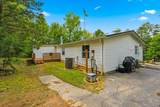
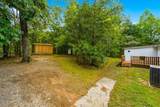
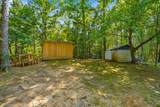
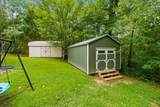
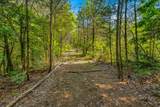
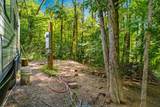
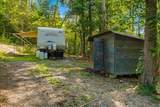
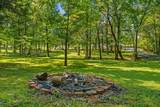
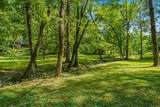
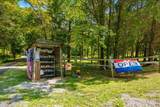
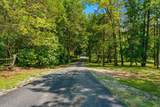
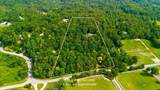
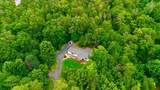
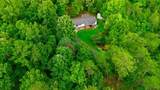
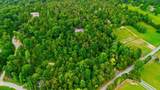
Major price improvement! Now priced BELOW APPRAISED VALUE! Escape to your own private country retreat on 5.77 acres of unrestricted, wooded land! This charming 3-bedroom, 2-bathroom home delivers the perfect blend of privacy, comfort, and practical living. The thoughtful split-bedroom floor plan keeps the primary suite separate for added quiet, while the homes open and inviting floor-plan is built for socializing. The primary suite is designed for everyday ease, featuring both a walk-in shower and a walk-in tub. Open living areas create an easy, connected feel, yet you are seated on a private lot to help you get away from it all. Step outside and enjoy the lifestyle this property is built for. Start your mornings on the covered front porch, or enjoy unwinding in the sunroom. A paved driveway leads you home, and there's a dedicated RV parking spot complete with water and electric hookups. Additional outbuildings provide storage, and a chicken coop is ready for your homesteading plans. Practical updates and infrastructure give you peace of mind: a metal roof (approximately 7 years old), a water heater (approximately 5 years old), underground utilities, and fiber optic internet available. The home is connected to city water, with a well also available for outdoor use. With room to roam, space to grow, and the quiet of secluded woods surrounding you, this move-in-ready property is more than a house--welcome to your country escape!
-
3BEDS
-
5.77ACRES
-
2BATHS
-
01/2 BATHS
-
1,680SQFT
-
$238$/SQFT
School Information
Description
Major price improvement! Now priced BELOW APPRAISED VALUE! Escape to your own private country retreat on 5.77 acres of unrestricted, wooded land! This charming 3-bedroom, 2-bathroom home delivers the perfect blend of privacy, comfort, and practical living. The thoughtful split-bedroom floor plan keeps the primary suite separate for added quiet, while the homes open and inviting floor-plan is built for socializing. The primary suite is designed for everyday ease, featuring both a walk-in shower and a walk-in tub. Open living areas create an easy, connected feel, yet you are seated on a private lot to help you get away from it all. Step outside and enjoy the lifestyle this property is built for. Start your mornings on the covered front porch, or enjoy unwinding in the sunroom. A paved driveway leads you home, and there's a dedicated RV parking spot complete with water and electric hookups. Additional outbuildings provide storage, and a chicken coop is ready for your homesteading plans. Practical updates and infrastructure give you peace of mind: a metal roof (approximately 7 years old), a water heater (approximately 5 years old), underground utilities, and fiber optic internet available. The home is connected to city water, with a well also available for outdoor use. With room to roam, space to grow, and the quiet of secluded woods surrounding you, this move-in-ready property is more than a house--welcome to your country escape!
 Properties marked with the IDX logo are provided courtesy of the RealTracs Internet Data Exchange Program. Some or all of the listings may not belong to the firm whose website is being visited (The Miles Team | Compass Tennesee, LLC, 615-375-3575). IDX information © 2026 MTRMLS, Inc. Information is believed to be accurate but not guaranteed by the MLS or The Miles Team | Compass Tennesee, LLC. IDX information is provided exclusively for consumers' personal, non-commercial use and may not be used for any purpose other than to identify prospective properties consumers may be interested in purchasing. Data last updated 2026-10-07T00:08:21.1.
Based on information submitted to the MLS GRID as of 2026-10-07T00:08:21.1. All data is obtained from various sources and may not have been verified by broker or MLS GRID. Supplied Open House Information is subject to change without notice. All information should be independently reviewed and verified for accuracy. Properties may or may not be listed by the office/agent presenting the information.
Click here for MLS GRID DMCA Notice
 Offered by United Real Estate Solutions: .
Copyright 2026 RealTracs, Inc. Information Is Believed To Be Accurate But Not Guaranteed. Listings courtesy of Realtracs MLS as distributed by MLS GRID.