



Description
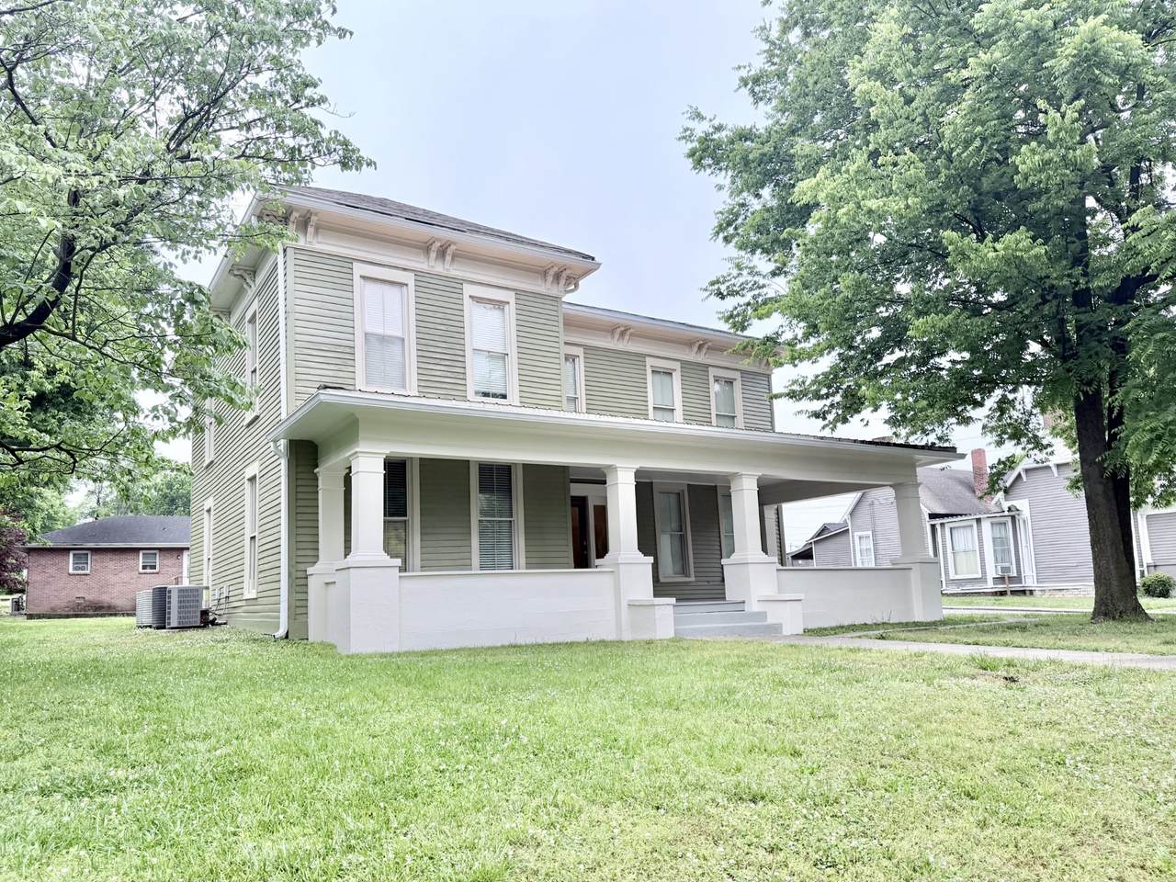
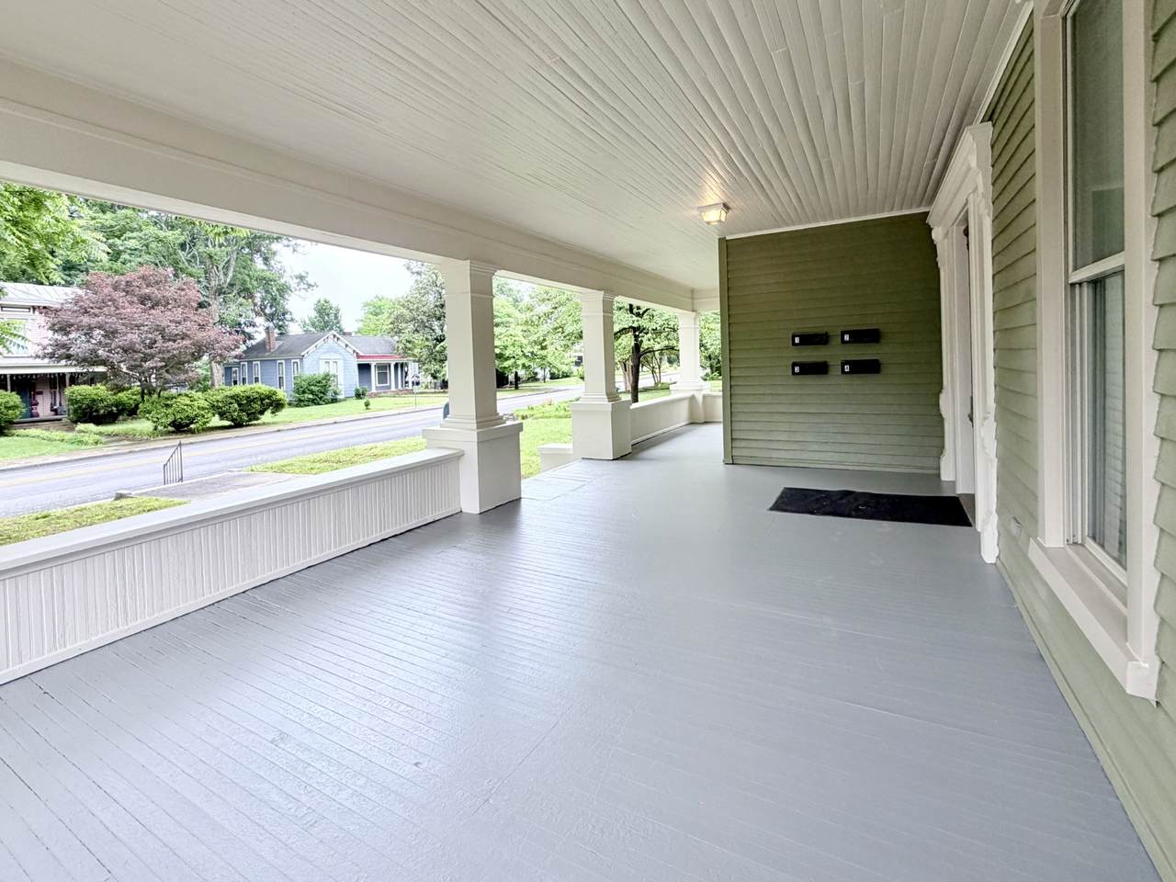
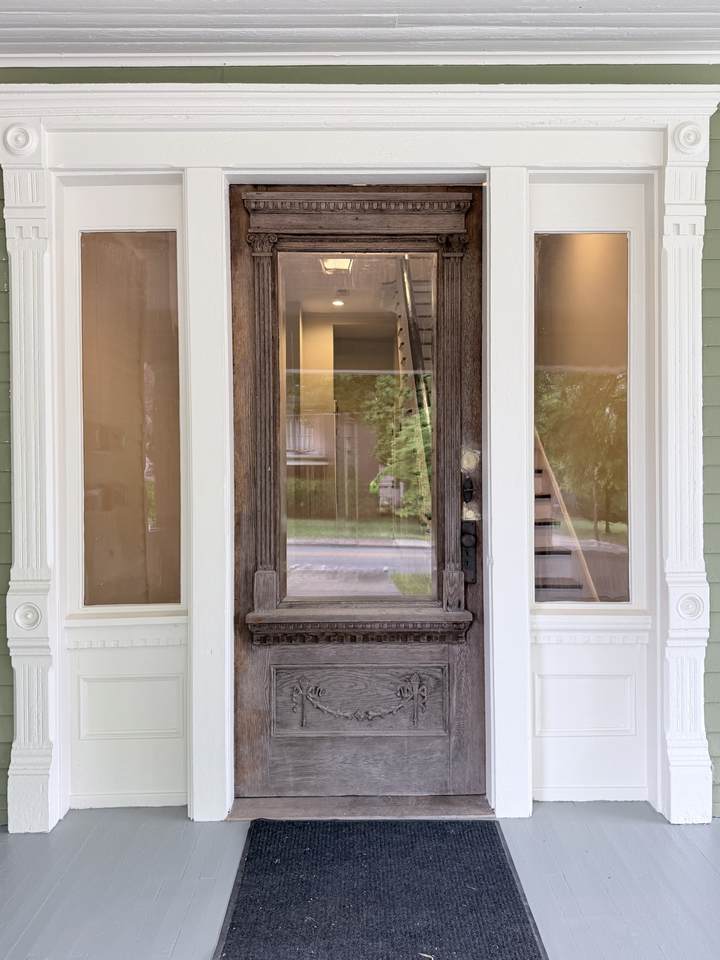
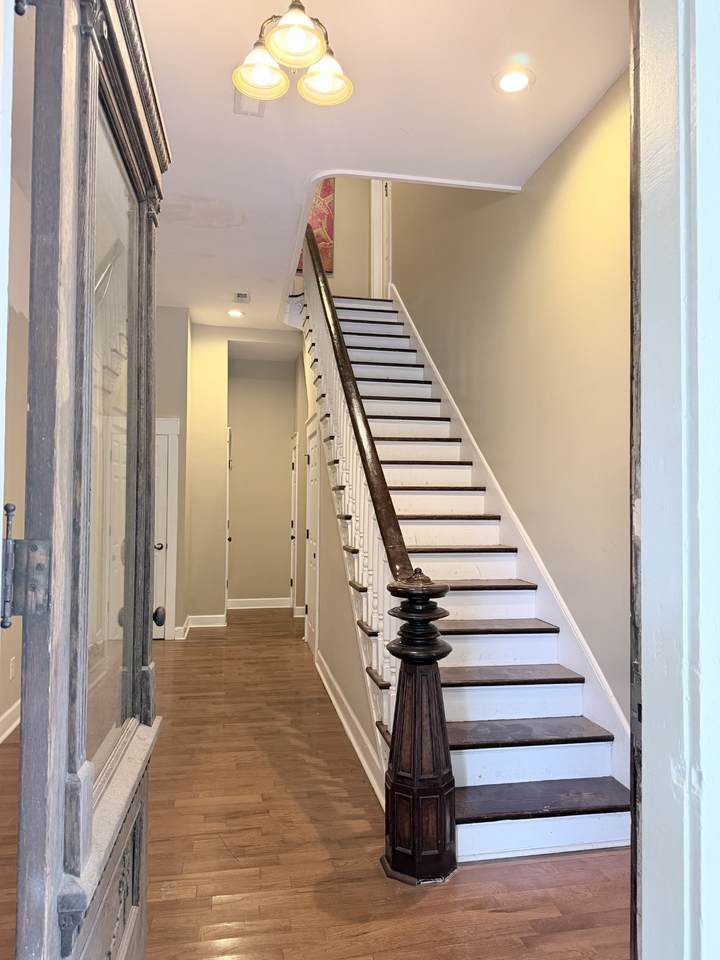
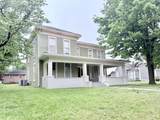
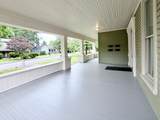
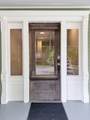
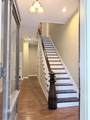
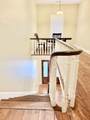
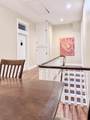
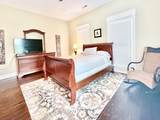
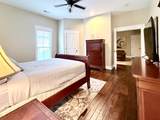
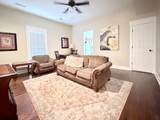
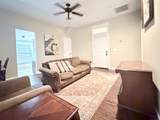
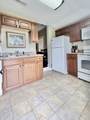
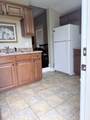
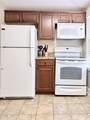
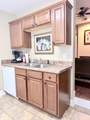
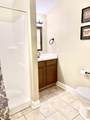
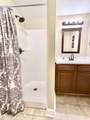
Located in the heart of the historic district, this unique quadruplex offers charm, character, and strong investment potential. Each of the four units features a one bedroom, one bath layout, making it an ideal setup for consistent rental demand. The property showcases timeless curb appeal with a large inviting front porch, perfect for relaxing and enjoying the surrounding mature trees that provide both shade and a peaceful setting. Inside, residents benefit from a shared laundry facility, adding convenience and functionality. A distinctive upstairs common area creates an added sense of community and flexible shared space for tenants. With its classic architectural details, desirable location, and thoughtfully designed layout, this property stands out from typical multi family options. Whether you are looking to expand your portfolio or own a piece of historic charm with income producing potential, this quadruplex is a rare opportunity you will not want to miss.
-
0BEDS
-
N/AACRES
-
0BATHS
-
01/2 BATHS
-
5,024SQFT
-
$59$/SQFT
School Information
Description
Located in the heart of the historic district, this unique quadruplex offers charm, character, and strong investment potential. Each of the four units features a one bedroom, one bath layout, making it an ideal setup for consistent rental demand. The property showcases timeless curb appeal with a large inviting front porch, perfect for relaxing and enjoying the surrounding mature trees that provide both shade and a peaceful setting. Inside, residents benefit from a shared laundry facility, adding convenience and functionality. A distinctive upstairs common area creates an added sense of community and flexible shared space for tenants. With its classic architectural details, desirable location, and thoughtfully designed layout, this property stands out from typical multi family options. Whether you are looking to expand your portfolio or own a piece of historic charm with income producing potential, this quadruplex is a rare opportunity you will not want to miss.
 Properties marked with the IDX logo are provided courtesy of the RealTracs Internet Data Exchange Program. Some or all of the listings may not belong to the firm whose website is being visited (The Miles Team | Compass Tennesee, LLC, 615-375-3575). IDX information © 2026 MTRMLS, Inc. Information is believed to be accurate but not guaranteed by the MLS or The Miles Team | Compass Tennesee, LLC. IDX information is provided exclusively for consumers' personal, non-commercial use and may not be used for any purpose other than to identify prospective properties consumers may be interested in purchasing. Data last updated 2026-10-13T11:07:08.4.
Based on information submitted to the MLS GRID as of 2026-10-13T11:07:08.4. All data is obtained from various sources and may not have been verified by broker or MLS GRID. Supplied Open House Information is subject to change without notice. All information should be independently reviewed and verified for accuracy. Properties may or may not be listed by the office/agent presenting the information.
Click here for MLS GRID DMCA Notice
 Offered by Advantage REALTORS: .
Copyright 2026 RealTracs, Inc. Information Is Believed To Be Accurate But Not Guaranteed. Listings courtesy of Realtracs MLS as distributed by MLS GRID.