Skip To Content

2056 Kristin Dr

Centerville, TN 37033
  • $257,900
  • STATUS: Active
  • ON SITE: 179 Days
  • MLS #: RTC3171320
$257,900
  • 3
    BEDS
  • 0.75
    ACRES
  • 2
    BATHS
  • 0
    1/2 BATHS
  • 1,620
    SQFT
  • $159
    $/SQFT
Neighborhood:
Type:
Manufactured Home
Built:
2002
County:

School Information

Elementary School:
Middle School:

Description

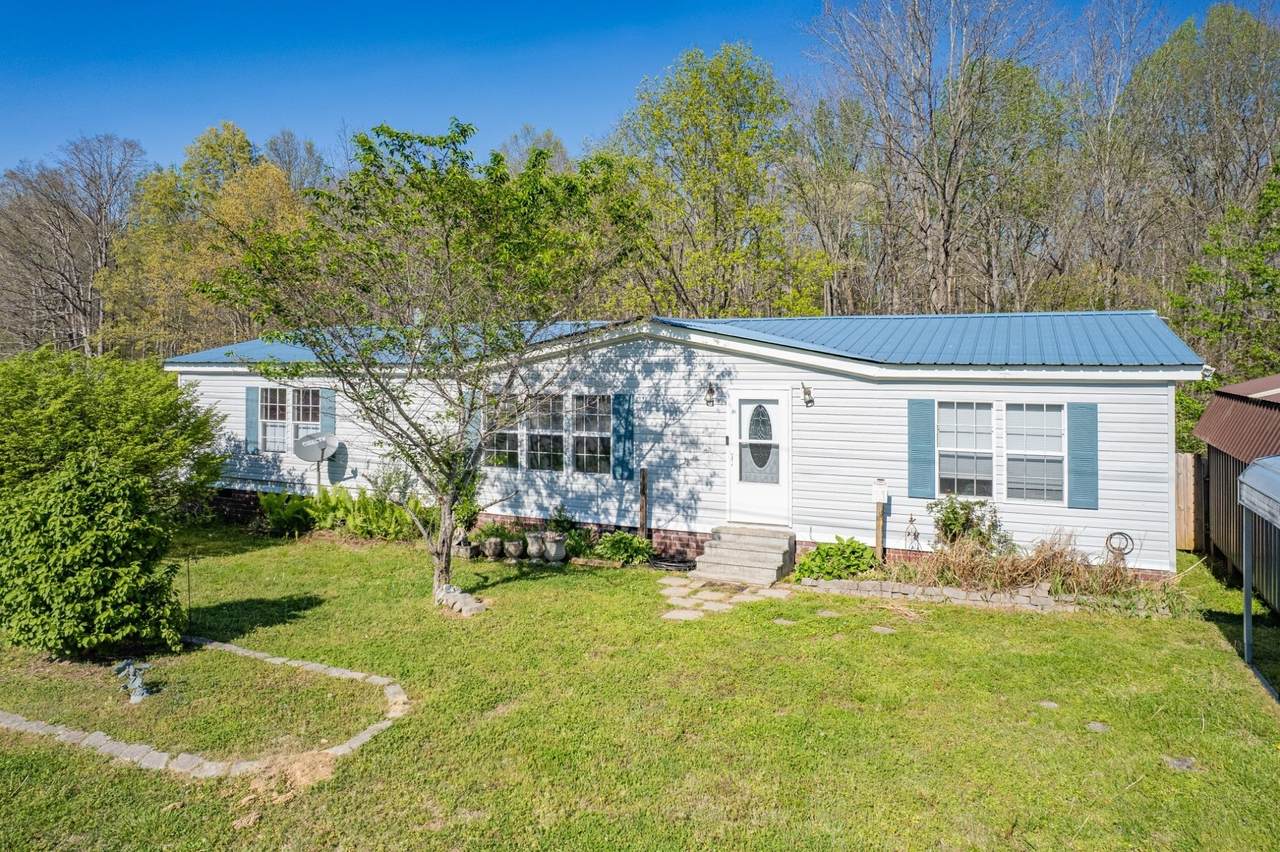
MOVE-IN READY with LOTS OF NEW UPGRADES! This home features BRAND NEW APPLIANCES, NEW KITCHEN CABINETS, and NO CARPET throughout for easy maintenance and a clean, modern feel. The SPACIOUS PRIMARY BATH offers a DOUBLE VANITY and RELAXING GARDEN TUB. Enjoy the FULLY FENCED BACKYARD and unwind on the COVERED BACK DECK—perfect for pets, kids, or entertaining. Additional highlights include a COVERED CARPORT and a 12x20 STORAGE SHED providing plenty of extra storage space. A great blend of COMFORT, FUNCTION, and CONVENIENCE

Monthly Payment Calculator


Realtracs Solutions logoProperties marked with the IDX logo are provided courtesy of the RealTracs Internet Data Exchange Program. Some or all of the listings may not belong to the firm whose website is being visited (The Miles Team | Compass Tennesee, LLC, 615-375-3575). IDX information © 2026 MTRMLS, Inc. Information is believed to be accurate but not guaranteed by the MLS or The Miles Team | Compass Tennesee, LLC. IDX information is provided exclusively for consumers' personal, non-commercial use and may not be used for any purpose other than to identify prospective properties consumers may be interested in purchasing. Data last updated 2026-10-07T00:08:21.1.

Based on information submitted to the MLS GRID as of 2026-10-07T00:08:21.1. All data is obtained from various sources and may not have been verified by broker or MLS GRID. Supplied Open House Information is subject to change without notice. All information should be independently reviewed and verified for accuracy. Properties may or may not be listed by the office/agent presenting the information.
Click here for MLS GRID DMCA Notice
www.milesrealestateteam.com/homes/175033954
Print Image

2056 Kristin Dr Centerville, TN 37033

  • Price: $257,900
  • Status: Active
  • On Site: 179 Days
  • MLS #: RTC3171320
3
Beds
2
Baths
0
½ Baths
0.75
Acres
1,620
SQFT
$159
$/SQFT
2002
Built
Neighborhood:
Puckett Hollow Estates
County:
Hickman
Elementary School:
Centerville Elementary
Middle School:
Hickman Co Middle School
High School:
Hickman Co Sr High School
Property Description
MOVE-IN READY with LOTS OF NEW UPGRADES! This home features BRAND NEW APPLIANCES, NEW KITCHEN CABINETS, and NO CARPET throughout for easy maintenance and a clean, modern feel. The SPACIOUS PRIMARY BATH offers a DOUBLE VANITY and RELAXING GARDEN TUB. Enjoy the FULLY FENCED BACKYARD and unwind on the COVERED BACK DECK—perfect for pets, kids, or entertaining. Additional highlights include a COVERED CARPORT and a 12x20 STORAGE SHED providing plenty of extra storage space. A great blend of COMFORT, FUNCTION, and CONVENIENCE
Exterior Features

Attached Garage YN No Carport Spaces 1 Carport YN Yes Construction Materials Vinyl Siding Covered Spaces 1 Fencing Back Yard Garage YN No Levels One Lot Size Dimensions 165.50X195.84 IRR Parking Features Detached Parking Total 1 Patio And Porch Features DeckCovered View YN No Waterfront YN No

Interior Features

Above Grade Finished Area 1620 Appliances Electric OvenRangeDishwasherDryerMicrowaveRefrigeratorWasher Basement Crawl Space Cooling Central Air Cooling YN Yes Flooring Laminate Heating Central Heating YN Yes Interior Features High Speed Internet Main Level Bedrooms 3 Rooms Bedroom 1 (13x15 Full Bath) Bedroom 2 (13x13) Master Bathroom (Double Vanity) Dining Room (10x10) Living Room (18x26) Other Room (13x13 Office)

Property Features

Association YN No Building Area Total 1620 Buyer Financing ConventionalFHAVA Laundry Features Electric Dryer HookupWasher Hookup Lot Size Area 0.75 New Construction YN No Pets Allowed Yes Pool Private YN No Property Attached YN No Property Sub Type Manufactured On Land Senior Community YN No Sewer Septic Tank Special Listing Conditions Standard Stories 1 Tax Annual Amount 956 Water Source Public Year Built Details Existing

Realtracs Solutions logo Offered by be Home Realty, LLC: . Copyright 2026 RealTracs, Inc. Information Is Believed To Be Accurate But Not Guaranteed. Listings courtesy of Realtracs MLS as distributed by MLS GRID.


Realtracs Solutions logoProperties marked with the IDX logo are provided courtesy of the RealTracs Internet Data Exchange Program. Some or all of the listings may not belong to the firm whose website is being visited (The Miles Team | Compass Tennesee, LLC, 615-375-3575). IDX information © 2026 MTRMLS, Inc. Information is believed to be accurate but not guaranteed by the MLS or The Miles Team | Compass Tennesee, LLC. IDX information is provided exclusively for consumers' personal, non-commercial use and may not be used for any purpose other than to identify prospective properties consumers may be interested in purchasing. Data last updated 2026-10-07T00:08:21.1.

Based on information submitted to the MLS GRID as of 2026-10-07T00:08:21.1. All data is obtained from various sources and may not have been verified by broker or MLS GRID. Supplied Open House Information is subject to change without notice. All information should be independently reviewed and verified for accuracy. Properties may or may not be listed by the office/agent presenting the information.
Click here for MLS GRID DMCA Notice
 
https://bt-photos.global.ssl.fastly.net/nashville/1280_boomver_1_RTC3171320-1.jpg https://bt-photos.global.ssl.fastly.net/nashville/1280_boomver_1_RTC3171320-1.jpg https://bt-photos.global.ssl.fastly.net/nashville/1280_boomver_1_RTC3171320-1.jpg
Logo
The Miles Team | Compass Tennesee, LLC
827 19th Ave S, Ste 1050
Nashville TN, 37203