Skip To Content

215 Ensley Ave

Old Hickory, TN 37138
  • $369,900
  • STATUS: Active
  • ON SITE: 46 Days
  • MLS #: RTC3516468
$369,900
  • 0
    BEDS
  • N/A
    ACRES
  • 0
    BATHS
  • 0
    1/2 BATHS
  • 1,455
    SQFT
  • $254
    $/SQFT
Neighborhood:
Type:
Multi-Family
Built:
2001
County:

School Information

Elementary School:
Middle School:

Description

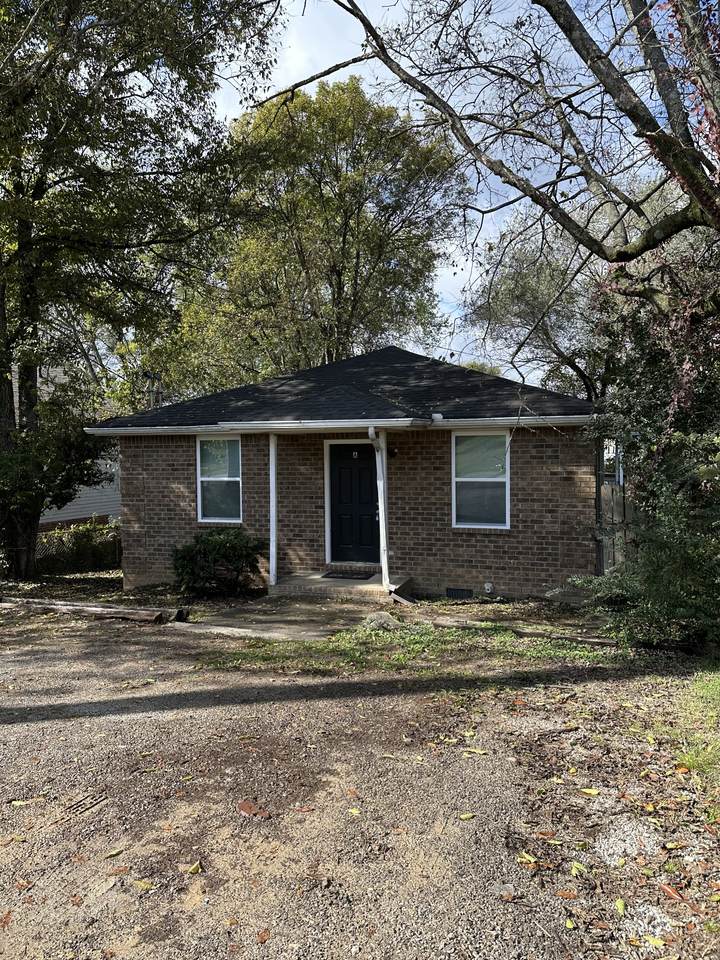
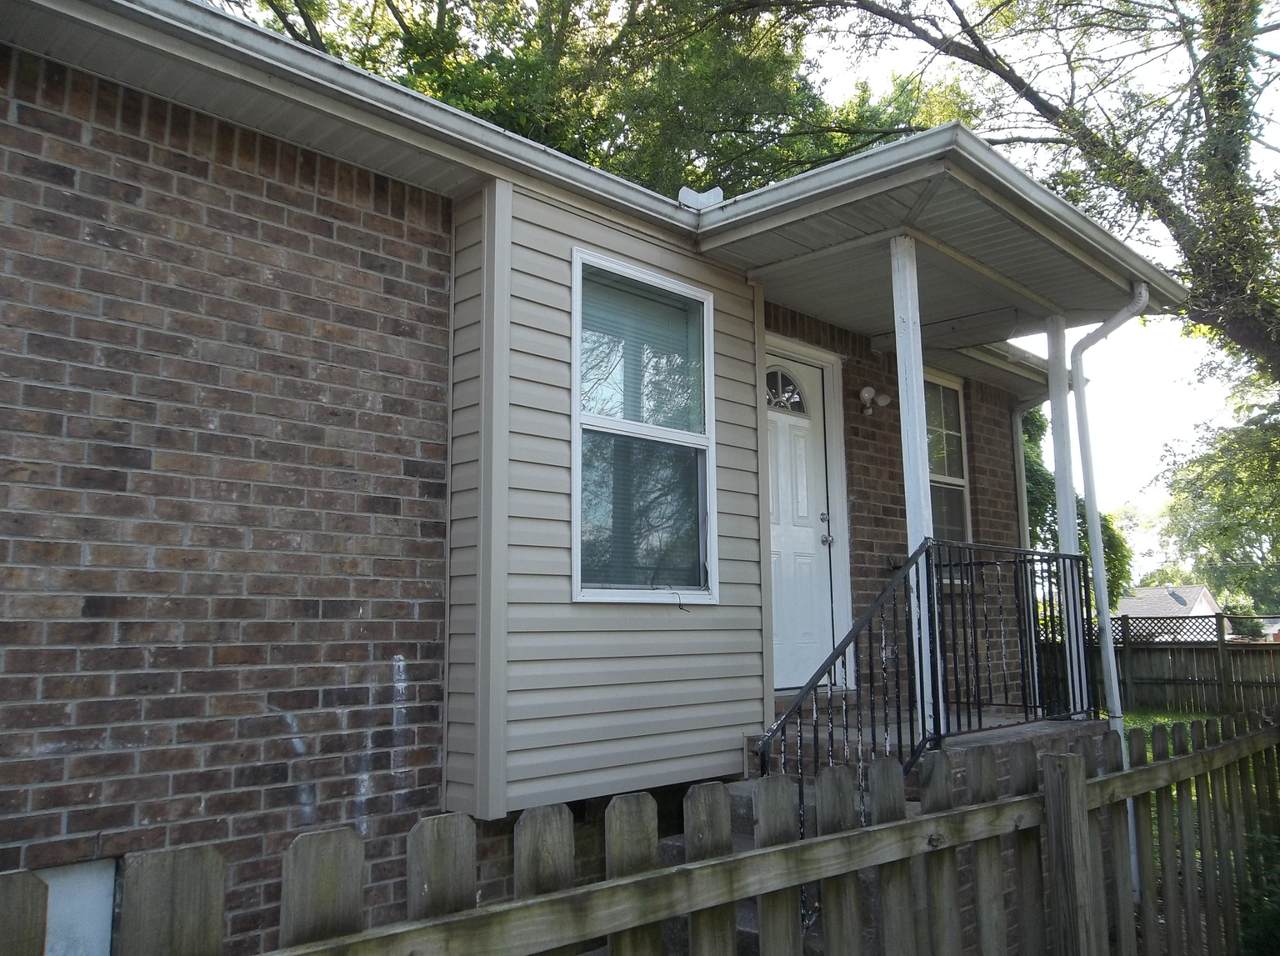
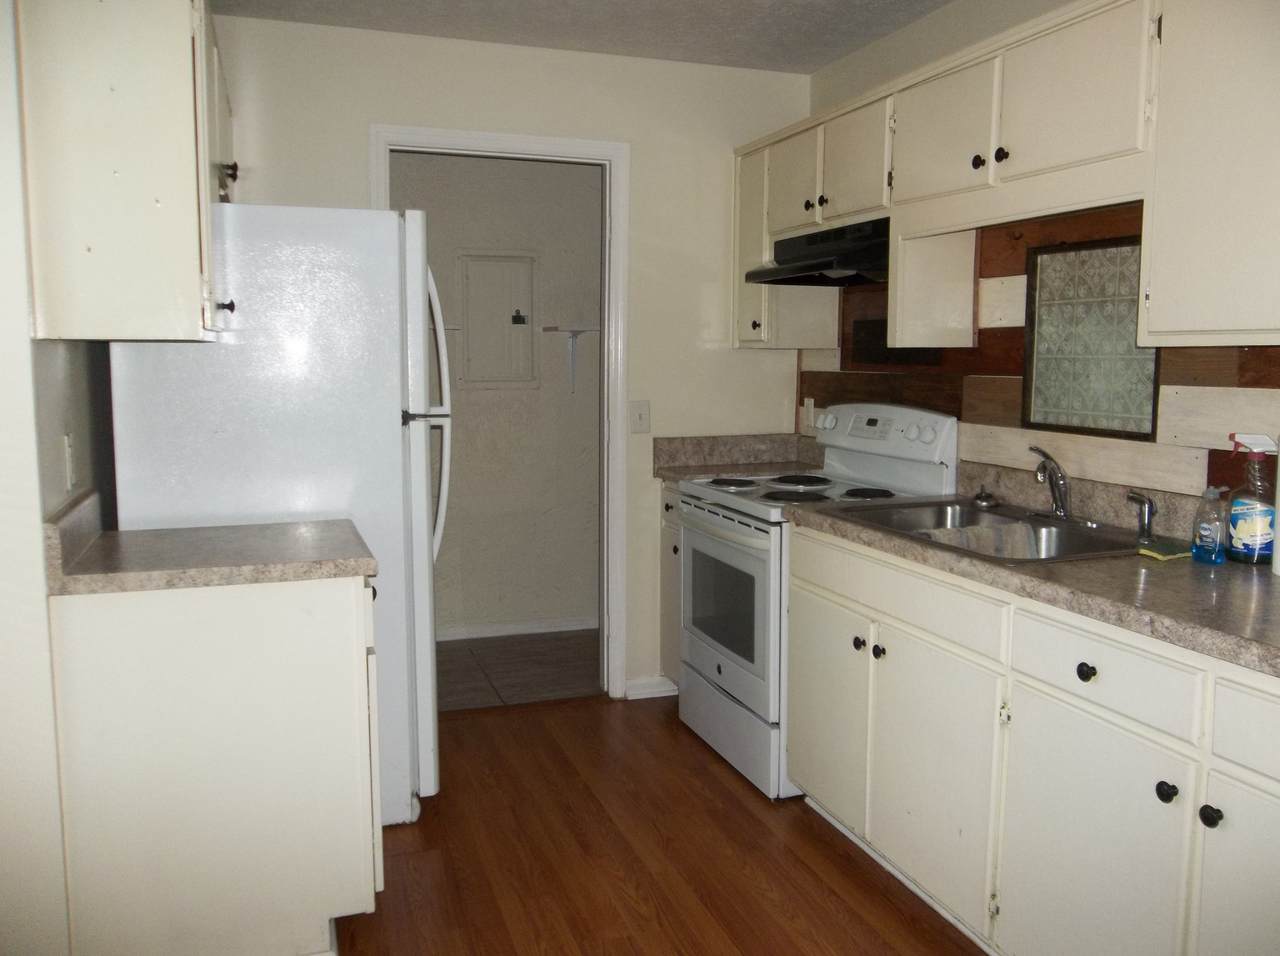
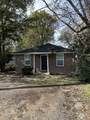
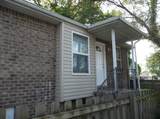
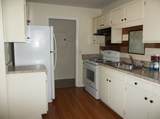
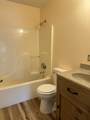
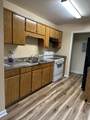
Great Duplex in convenient location. 2 BR/1 BA units both with Central Heat & Air. Newer build for area. Roof 6 yrs old. Front unit completely remodeled with new vanity & top, 3 new windows, new kitchen counters & sink, new LVT flooring, new carpet in bedrooms, new doors, fresh paint. Rear unit has laminate floor, newer vanity & top, kitchen counters replaced, 3 new windows.

Monthly Payment Calculator


Realtracs Solutions logoProperties marked with the IDX logo are provided courtesy of the RealTracs Internet Data Exchange Program. Some or all of the listings may not belong to the firm whose website is being visited (The Miles Team | Compass Tennesee, LLC, 615-375-3575). IDX information © 2026 MTRMLS, Inc. Information is believed to be accurate but not guaranteed by the MLS or The Miles Team | Compass Tennesee, LLC. IDX information is provided exclusively for consumers' personal, non-commercial use and may not be used for any purpose other than to identify prospective properties consumers may be interested in purchasing. Data last updated 2026-10-05T00:07:16.877.

Based on information submitted to the MLS GRID as of 2026-10-05T00:07:16.877. All data is obtained from various sources and may not have been verified by broker or MLS GRID. Supplied Open House Information is subject to change without notice. All information should be independently reviewed and verified for accuracy. Properties may or may not be listed by the office/agent presenting the information.
Click here for MLS GRID DMCA Notice
www.milesrealestateteam.com/homes/180307367
Print Image

215 Ensley Ave Old Hickory, TN 37138

  • Price: $369,900
  • Status: Active
  • On Site: 46 Days
  • MLS #: RTC3516468
0
Beds
0
Baths
0
½ Baths
N/A
Acres
1,455
SQFT
$254
$/SQFT
2001
Built
Neighborhood:
Rayon City
County:
Davidson
Elementary School:
Dupont Elementary
Middle School:
Dupont Hadley Middle
High School:
Mcgavock Comp High School
Property Description
Great Duplex in convenient location. 2 BR/1 BA units both with Central Heat & Air. Newer build for area. Roof 6 yrs old. Front unit completely remodeled with new vanity & top, 3 new windows, new kitchen counters & sink, new LVT flooring, new carpet in bedrooms, new doors, fresh paint. Rear unit has laminate floor, newer vanity & top, kitchen counters replaced, 3 new windows.
Exterior Features

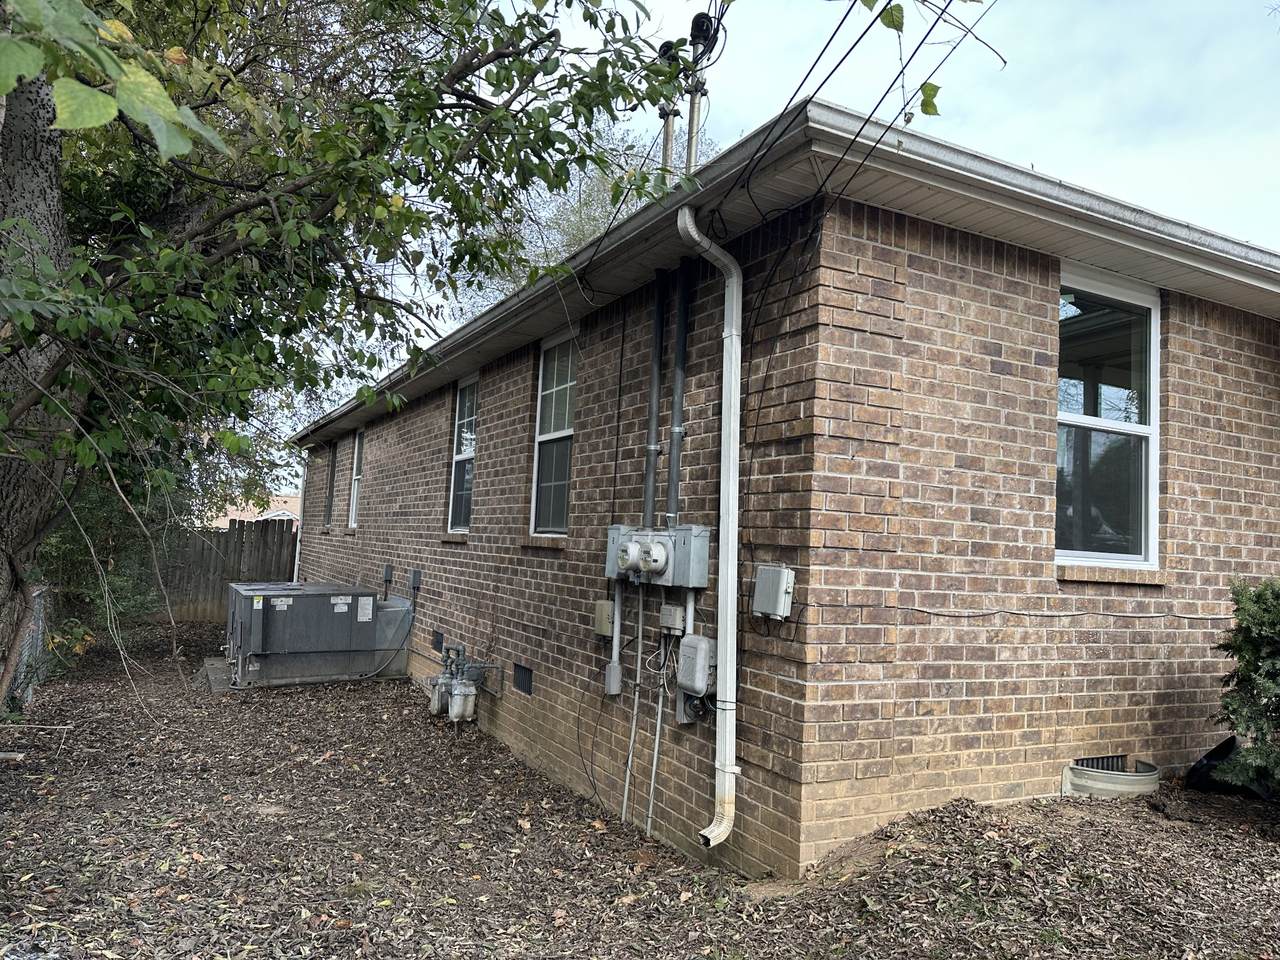
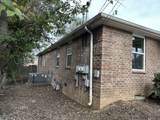
Attached Garage YN No Carport Spaces 0 Carport YN No Construction Materials Brick Covered Spaces 0 Garage YN No Levels One Lot Size Dimensions 50 X 140 Open Parking Spaces 4 Parking Features Gravel Parking Total 4 Roof Shingle View YN No Waterfront YN No

Interior Features

Above Grade Finished Area 1455 Cooling Central AirElectric Cooling YN Yes Flooring CarpetLaminate Heating CentralNatural Gas Heating YN Yes

Property Features

Association YN No Building Area Total 1455 Buyer Financing ConventionalFHAVA Gross Income 27300 Inclusions Appliances Laundry Features IndividualElectric Dryer HookupWasher Hookup Net Operating Income 26500 New Construction YN No Operating Expense 800 Owner Pays None Pool Private YN No Property Attached YN Yes Rent Includes None Senior Community YN No Sewer Public Sewer Special Listing Conditions Owner Agent Stories 1 Tax Annual Amount 3274 Tenant Pays Cable TVElectricityGasTrash CollectionWater Total Actual Rent 2275 Water Source Public Year Built Details Existing Zoning Duplex

Realtracs Solutions logo Offered by Regal Realty Group: . Copyright 2026 RealTracs, Inc. Information Is Believed To Be Accurate But Not Guaranteed. Listings courtesy of Realtracs MLS as distributed by MLS GRID.


Realtracs Solutions logoProperties marked with the IDX logo are provided courtesy of the RealTracs Internet Data Exchange Program. Some or all of the listings may not belong to the firm whose website is being visited (The Miles Team | Compass Tennesee, LLC, 615-375-3575). IDX information © 2026 MTRMLS, Inc. Information is believed to be accurate but not guaranteed by the MLS or The Miles Team | Compass Tennesee, LLC. IDX information is provided exclusively for consumers' personal, non-commercial use and may not be used for any purpose other than to identify prospective properties consumers may be interested in purchasing. Data last updated 2026-10-05T00:07:16.877.

Based on information submitted to the MLS GRID as of 2026-10-05T00:07:16.877. All data is obtained from various sources and may not have been verified by broker or MLS GRID. Supplied Open House Information is subject to change without notice. All information should be independently reviewed and verified for accuracy. Properties may or may not be listed by the office/agent presenting the information.
Click here for MLS GRID DMCA Notice
 
https://bt-photos.global.ssl.fastly.net/nashville/1280_boomver_1_RTC3516468-1.jpg https://bt-photos.global.ssl.fastly.net/nashville/1280_boomver_1_RTC3516468-1.jpg https://bt-photos.global.ssl.fastly.net/nashville/1280_boomver_1_RTC3516468-1.jpg
Logo
The Miles Team | Compass Tennesee, LLC
827 19th Ave S, Ste 1050
Nashville TN, 37203