












Description
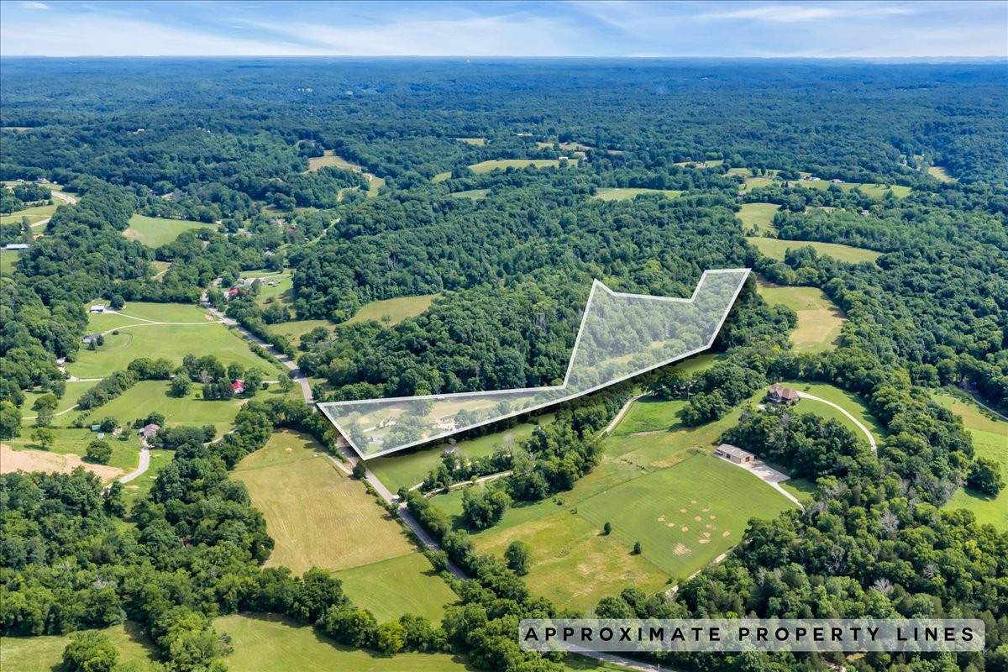
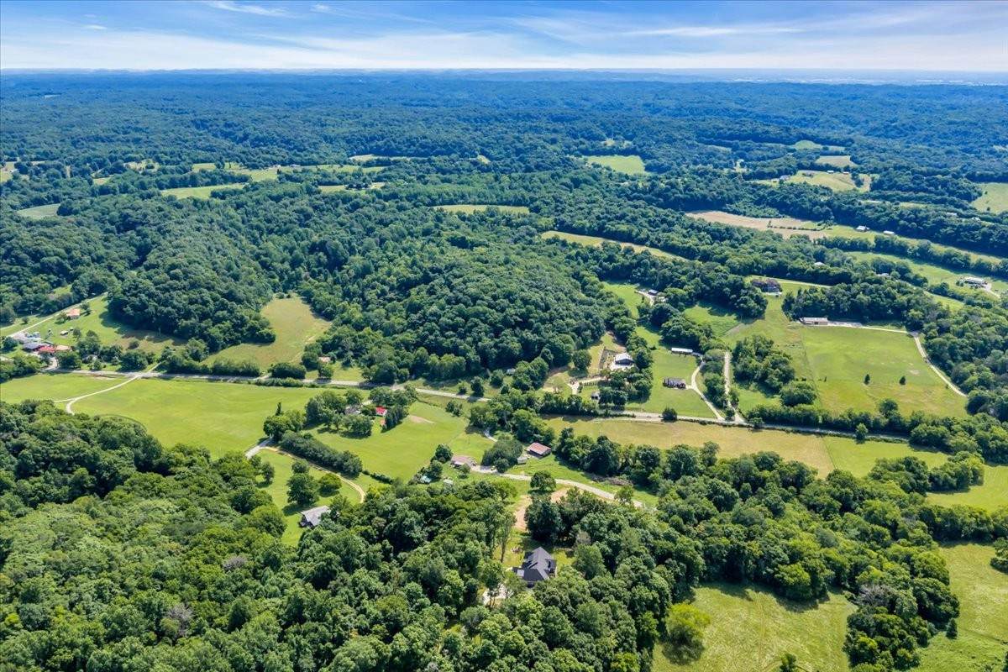
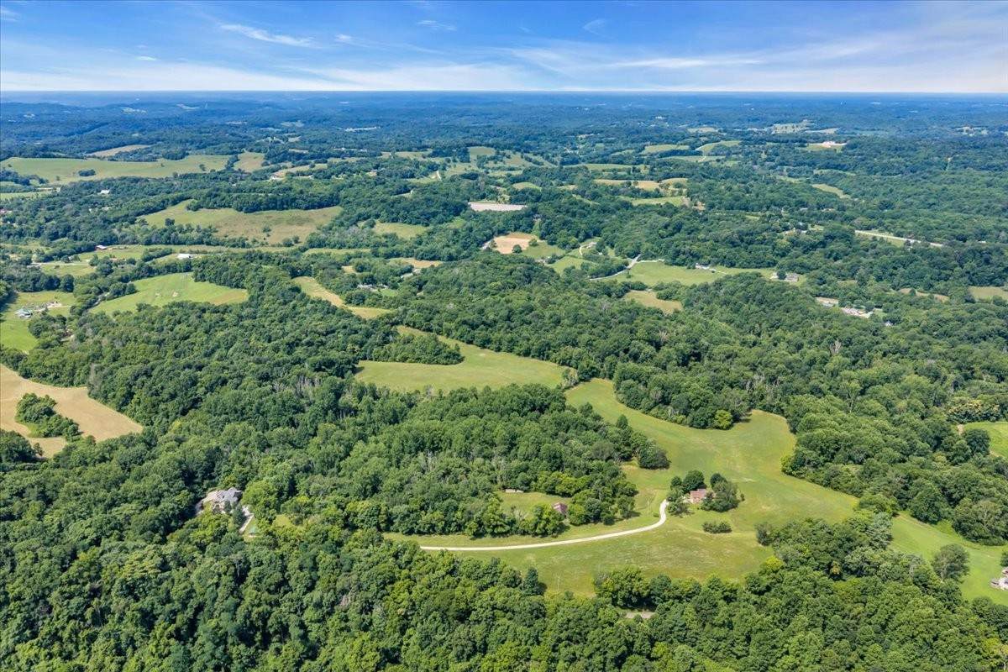
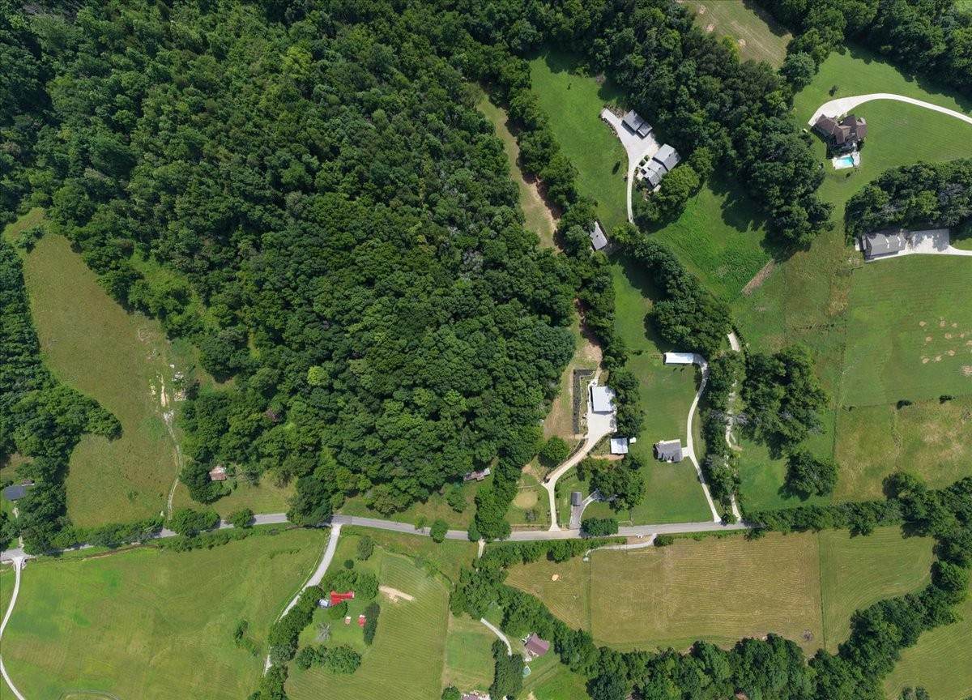
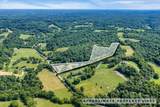
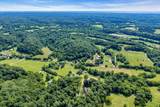
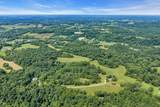
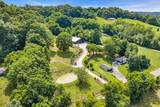
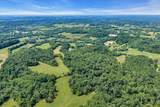
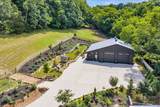
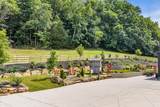
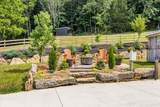
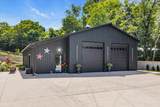
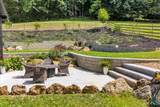
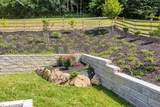
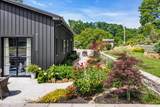
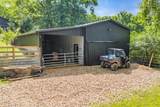
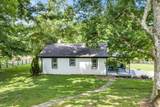
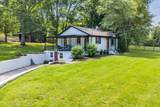
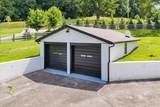
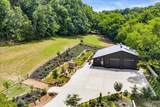
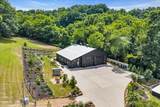
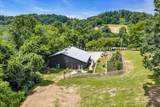
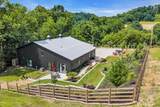
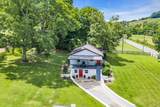
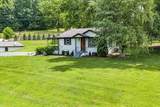
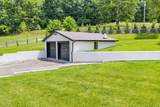
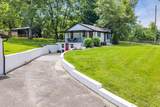
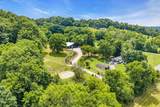
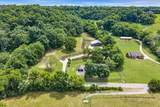
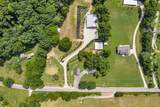
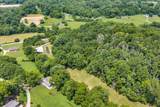
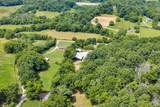
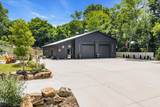
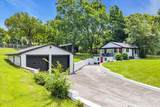
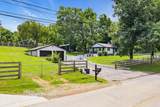
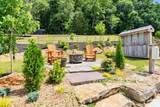
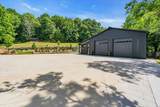
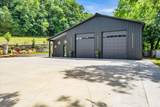
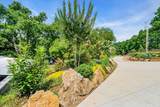
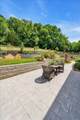
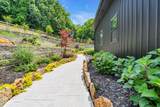
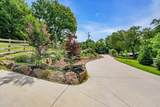
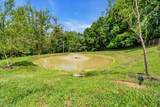
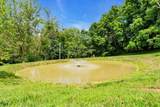
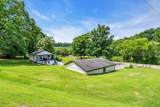
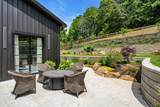
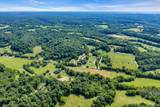
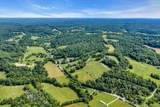
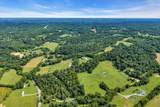
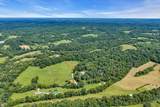
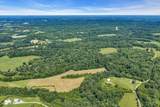
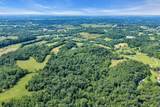
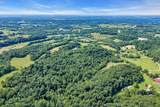
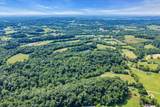
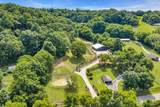
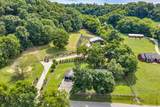
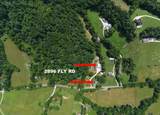
MUST SEE - TURN KEY Fully Furnished - 11.55 Acres of Serenity and Your Private Multi-Family Retreat with TWO Separate Dwellings at 2896 Fly Rd - Experience the ultimate in privacy with this stunning property, which features all new landscaping, a small pond and over a mile of walking trails, all just 30 minutes from the Cool Springs area! - - - A 1608 sqft Barndominium with 1 Bedroom & 1.5 Bath: State-of-the-art design with European-style custom cabinetry, Beautiful quartz countertops and a backlit quartz island, Spacious walk-in pantry, A primary retreat with a connected patio overlooking a tranquil pasture, Luxurious bathroom with heated tile floors, Upstairs, enjoy a custom bourbon bar with backlit quartz and glass shelving, Massive oversized garage featuring: Two extra tall 14 ft doors, accommodating up to a 45 ft RV, Secondary laundry room and 1/2 Bath with dog wash station, Hookups for 50/30/20 amp services - - - 1959 Renovated 2110 sqft Basement Home with 2 Bedrooms and 1 Bath: Kitchen, bathroom, and laundry areas adorned with quartz countertops, Freshly painted interior, complete with a cozy fireplace, Outside, a covered porch leads to a detached two-car garage, also newly painted and equipped with lights and a large workbench - - - Outbuildings and Outdoor Features: A 36’ x 40’ barn with new exterior metal installed in 2026, complete with water and electricity, Two horse stalls with ample storage space, Extra outdoor RV hookup is available for visiting friends, complete with their own personal outdoor fire-pit area. This property is definitely worth your time to see! Please note that some of the details for both properties have been combined in the listing, third floor 1608 sqft is from the Barndominium, and all relevant property documents for each can be found in the documents section. Currently Under Contract with a Sale of Home Contingency - 72 hour First Right of Refusal in place.
School Information
Description
MUST SEE - TURN KEY Fully Furnished - 11.55 Acres of Serenity and Your Private Multi-Family Retreat with TWO Separate Dwellings at 2896 Fly Rd - Experience the ultimate in privacy with this stunning property, which features all new landscaping, a small pond and over a mile of walking trails, all just 30 minutes from the Cool Springs area! - - - A 1608 sqft Barndominium with 1 Bedroom & 1.5 Bath: State-of-the-art design with European-style custom cabinetry, Beautiful quartz countertops and a backlit quartz island, Spacious walk-in pantry, A primary retreat with a connected patio overlooking a tranquil pasture, Luxurious bathroom with heated tile floors, Upstairs, enjoy a custom bourbon bar with backlit quartz and glass shelving, Massive oversized garage featuring: Two extra tall 14 ft doors, accommodating up to a 45 ft RV, Secondary laundry room and 1/2 Bath with dog wash station, Hookups for 50/30/20 amp services - - - 1959 Renovated 2110 sqft Basement Home with 2 Bedrooms and 1 Bath: Kitchen, bathroom, and laundry areas adorned with quartz countertops, Freshly painted interior, complete with a cozy fireplace, Outside, a covered porch leads to a detached two-car garage, also newly painted and equipped with lights and a large workbench - - - Outbuildings and Outdoor Features: A 36’ x 40’ barn with new exterior metal installed in 2026, complete with water and electricity, Two horse stalls with ample storage space, Extra outdoor RV hookup is available for visiting friends, complete with their own personal outdoor fire-pit area. This property is definitely worth your time to see! Please note that some of the details for both properties have been combined in the listing, third floor 1608 sqft is from the Barndominium, and all relevant property documents for each can be found in the documents section. Currently Under Contract with a Sale of Home Contingency - 72 hour First Right of Refusal in place.
 Properties marked with the IDX logo are provided courtesy of the RealTracs Internet Data Exchange Program. Some or all of the listings may not belong to the firm whose website is being visited (The Miles Team | Compass Tennesee, LLC, 615-375-3575). IDX information © 2026 MTRMLS, Inc. Information is believed to be accurate but not guaranteed by the MLS or The Miles Team | Compass Tennesee, LLC. IDX information is provided exclusively for consumers' personal, non-commercial use and may not be used for any purpose other than to identify prospective properties consumers may be interested in purchasing. Data last updated 2026-10-17T00:07:49.587.
Based on information submitted to the MLS GRID as of 2026-10-17T00:07:49.587. All data is obtained from various sources and may not have been verified by broker or MLS GRID. Supplied Open House Information is subject to change without notice. All information should be independently reviewed and verified for accuracy. Properties may or may not be listed by the office/agent presenting the information.
Click here for MLS GRID DMCA Notice
 Offered by Luxury Homes International: .
Copyright 2026 RealTracs, Inc. Information Is Believed To Be Accurate But Not Guaranteed. Listings courtesy of Realtracs MLS as distributed by MLS GRID.