




Description
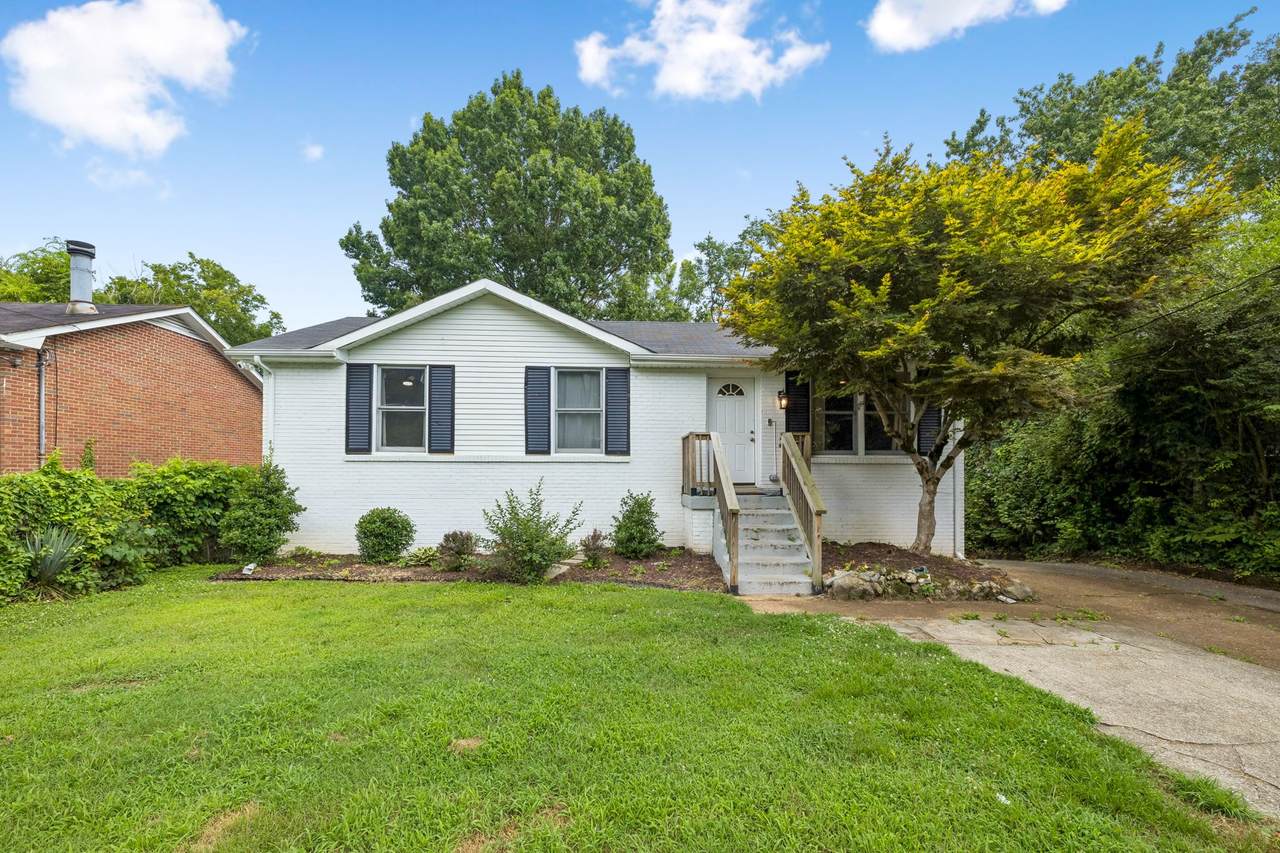
Filled with natural light, this beautifully updated mid-century ranch offers over 2,700 square feet of exceptionally flexible living space just minutes from East Nashville and downtown. With two distinct living areas—each featuring its own kitchen, appliances, private entrance, laundry hookups, and dedicated parking—the home offers exceptional versatility for multigenerational living, extended guests, or an owner-occupied rental opportunity. The main level features an inviting open layout highlighted by a wall of windows, quartz countertops, stainless steel appliances, and a charming built-in buffet. The full kitchen and existing appliances remain, making the home move-in ready from day one. Downstairs, the finished lower level offers a second full kitchen, two bedrooms, a full bath, laundry hookups, and an additional bonus room ideal for a home office, fitness space, studio, or other flexible use. With its own private entrance and dedicated parking, the lower level provides valuable separation and functionality within the home. The current owners have also made thoughtful improvements throughout, including electrical upgrades completed by a licensed electrician, sealed HVAC ductwork for improved efficiency, a solar-powered front gate with remote access, and additional pet fencing creating a fully enclosed yard. Located approximately 12 minutes from East Nashville and 15 minutes from downtown, adjacent to Parkwood Recreation Center and near the future Bounty Club, this move-in-ready property offers a unique combination of space, flexibility, and convenience. For qualifying buyers, a 4.99% interest rate may be available with 3% down and no private mortgage insurance. Contact the listing agent for eligibility requirements and additional details.
-
0BEDS
-
N/AACRES
-
0BATHS
-
01/2 BATHS
-
2,700SQFT
-
$165$/SQFT
School Information
Description
Filled with natural light, this beautifully updated mid-century ranch offers over 2,700 square feet of exceptionally flexible living space just minutes from East Nashville and downtown. With two distinct living areas—each featuring its own kitchen, appliances, private entrance, laundry hookups, and dedicated parking—the home offers exceptional versatility for multigenerational living, extended guests, or an owner-occupied rental opportunity. The main level features an inviting open layout highlighted by a wall of windows, quartz countertops, stainless steel appliances, and a charming built-in buffet. The full kitchen and existing appliances remain, making the home move-in ready from day one. Downstairs, the finished lower level offers a second full kitchen, two bedrooms, a full bath, laundry hookups, and an additional bonus room ideal for a home office, fitness space, studio, or other flexible use. With its own private entrance and dedicated parking, the lower level provides valuable separation and functionality within the home. The current owners have also made thoughtful improvements throughout, including electrical upgrades completed by a licensed electrician, sealed HVAC ductwork for improved efficiency, a solar-powered front gate with remote access, and additional pet fencing creating a fully enclosed yard. Located approximately 12 minutes from East Nashville and 15 minutes from downtown, adjacent to Parkwood Recreation Center and near the future Bounty Club, this move-in-ready property offers a unique combination of space, flexibility, and convenience. For qualifying buyers, a 4.99% interest rate may be available with 3% down and no private mortgage insurance. Contact the listing agent for eligibility requirements and additional details.
 Properties marked with the IDX logo are provided courtesy of the RealTracs Internet Data Exchange Program. Some or all of the listings may not belong to the firm whose website is being visited (The Miles Team | Compass Tennesee, LLC, 615-375-3575). IDX information © 2026 MTRMLS, Inc. Information is believed to be accurate but not guaranteed by the MLS or The Miles Team | Compass Tennesee, LLC. IDX information is provided exclusively for consumers' personal, non-commercial use and may not be used for any purpose other than to identify prospective properties consumers may be interested in purchasing. Data last updated 2026-10-08T12:12:28.99.
Based on information submitted to the MLS GRID as of 2026-10-08T12:12:28.99. All data is obtained from various sources and may not have been verified by broker or MLS GRID. Supplied Open House Information is subject to change without notice. All information should be independently reviewed and verified for accuracy. Properties may or may not be listed by the office/agent presenting the information.
Click here for MLS GRID DMCA Notice
 Offered by Onward Real Estate: .
Copyright 2026 RealTracs, Inc. Information Is Believed To Be Accurate But Not Guaranteed. Listings courtesy of Realtracs MLS as distributed by MLS GRID.