


Description
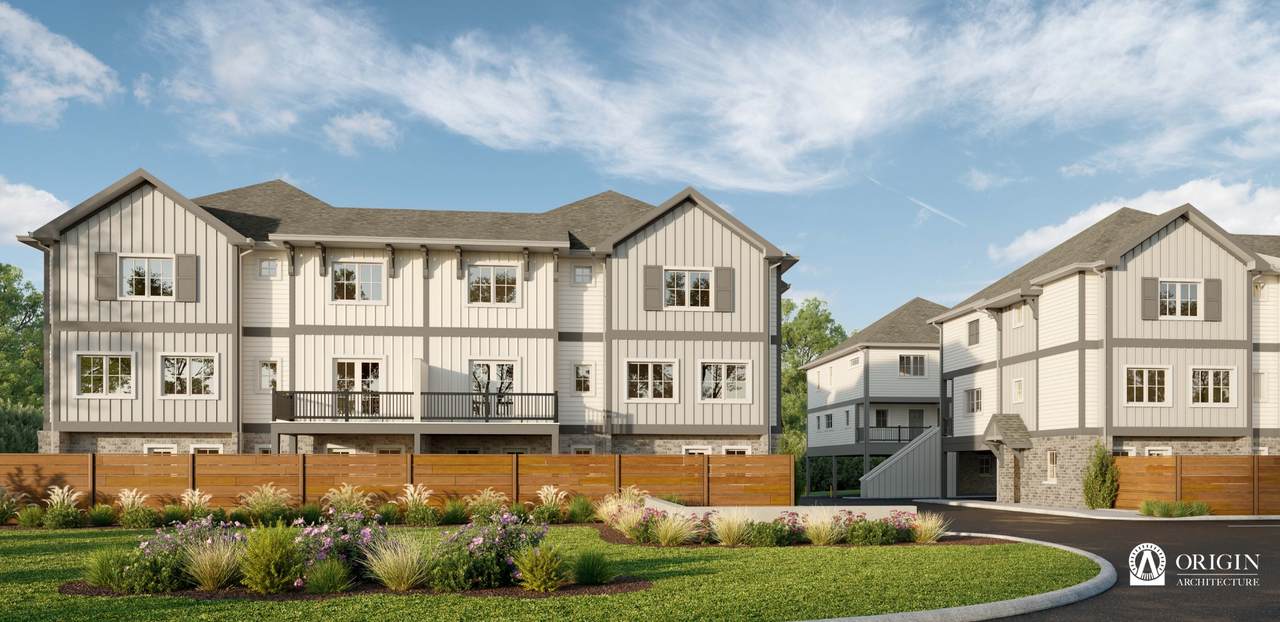
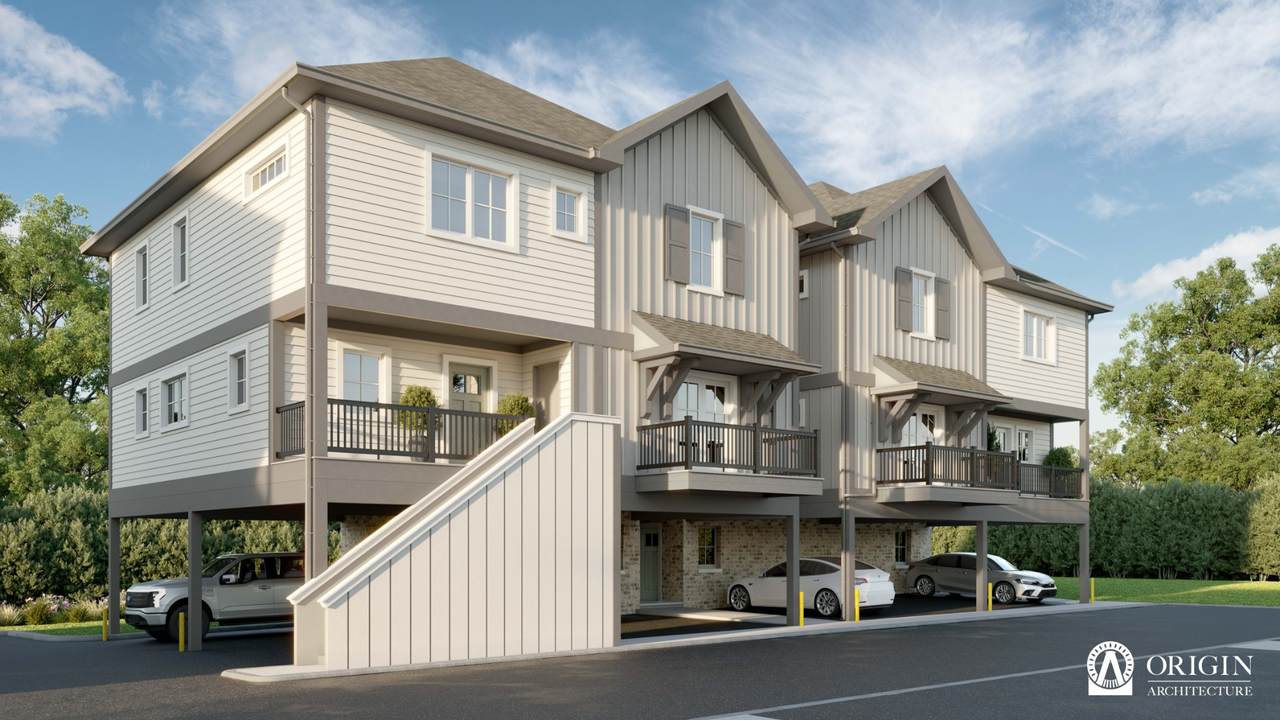
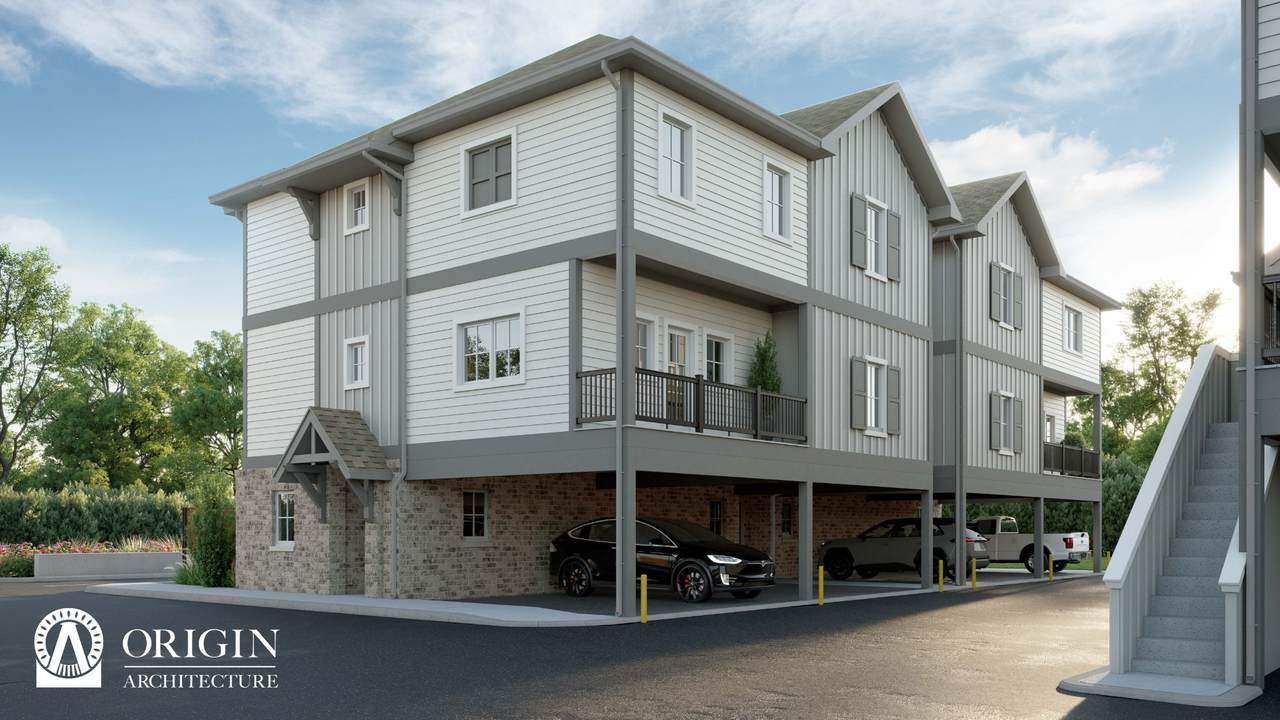
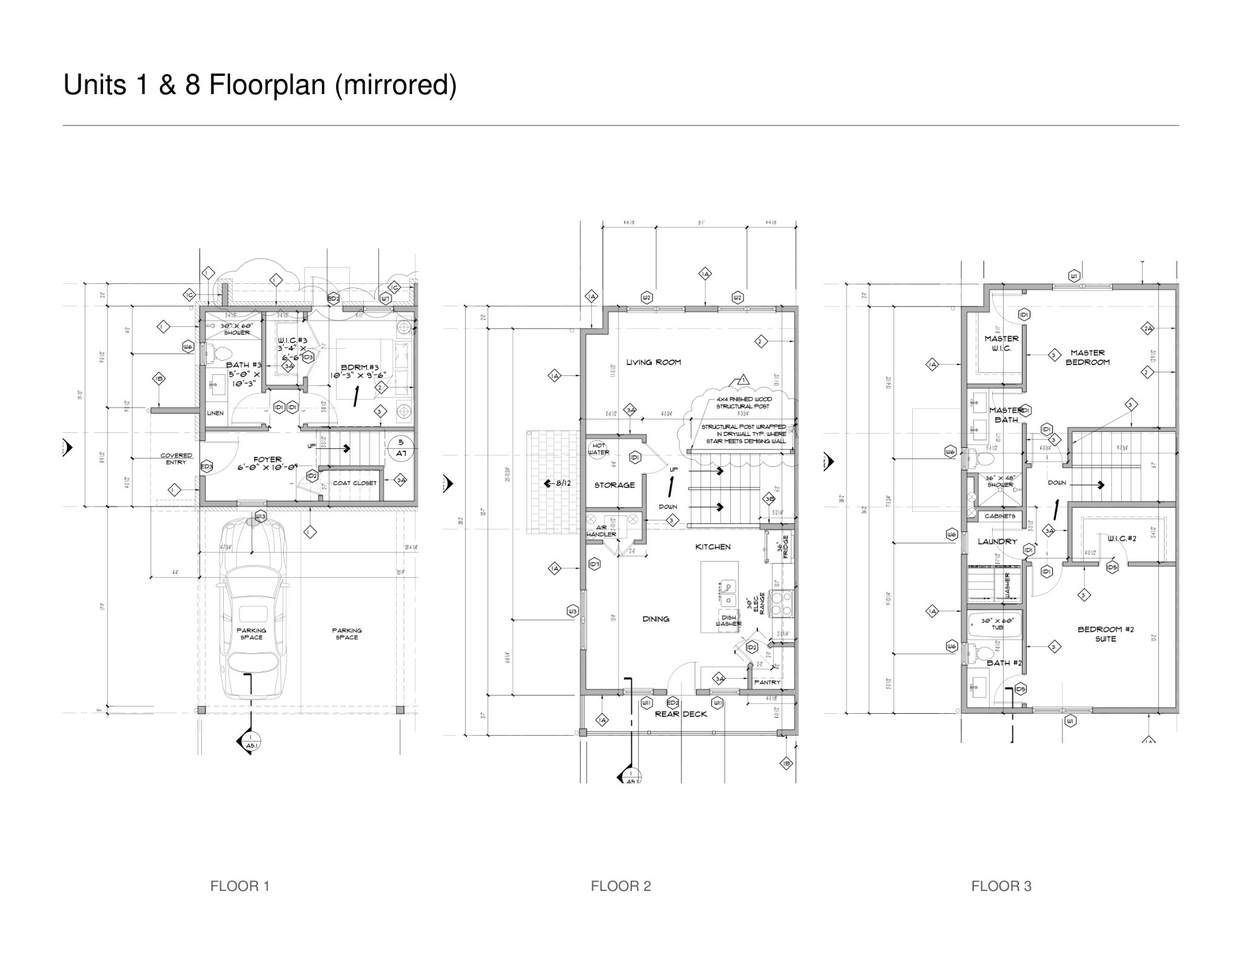
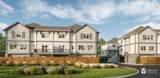
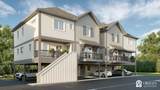
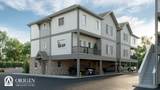
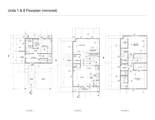
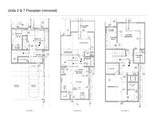
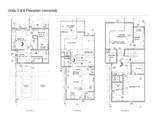
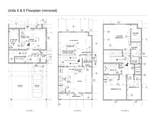
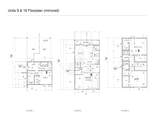
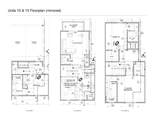
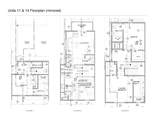
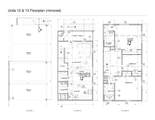
Investment Opportunity! Welcome to the Harbor Sixteen Development. A beautifully designed, 16 unit multi-family townhome development, offering a blend of modern features and comfortable living. With carefully curated materials and elevated design touches throughout, Harbor Sixteen brings the quality and aesthetic of higher-end luxury construction to an attainable multi-family investment opportunity. All units boast a three story open floor plan that feature 3-bedrooms, 2.5 to 3.5-bathrooms with a thoughtful layout and premium finishes. Step inside to discover a combination of beautiful natural wood colored durable laminate, elegant hardwood stairs, and plush carpeted bedroom floors, all enhanced by recessed lighting and stylish lighting throughout. The open kitchen is a chef’s dream with stainless steel Energy Star appliances, an electric cooktop and oven, a vented range hood, and a windowed layout that invites natural light. The kitchen also features an island, a breakfast bar, pantry, and more, perfectly designed for entertaining. Enjoy this amazing location situated 10 minutes from BNA, 8 minutes from Elm Hill Marina, and 15 minutes from downtown Nashville. Conveniently located minutes from Donelson restaurants and shopping, 312 Stewarts Ferry Pike offers a versatile lifestyle with everything you need to feel right at home. Schedule your showing today and explore all the possibilities this property has to offer! Property is currently listed to sell all 16 units together as investment properties. Current CAP rate estimates are in the 6%-7% range. Developer/Owner/Agent.
-
0BEDS
-
N/AACRES
-
0BATHS
-
01/2 BATHS
-
24,876SQFT
-
$273$/SQFT
School Information
Description
Investment Opportunity! Welcome to the Harbor Sixteen Development. A beautifully designed, 16 unit multi-family townhome development, offering a blend of modern features and comfortable living. With carefully curated materials and elevated design touches throughout, Harbor Sixteen brings the quality and aesthetic of higher-end luxury construction to an attainable multi-family investment opportunity. All units boast a three story open floor plan that feature 3-bedrooms, 2.5 to 3.5-bathrooms with a thoughtful layout and premium finishes. Step inside to discover a combination of beautiful natural wood colored durable laminate, elegant hardwood stairs, and plush carpeted bedroom floors, all enhanced by recessed lighting and stylish lighting throughout. The open kitchen is a chef’s dream with stainless steel Energy Star appliances, an electric cooktop and oven, a vented range hood, and a windowed layout that invites natural light. The kitchen also features an island, a breakfast bar, pantry, and more, perfectly designed for entertaining. Enjoy this amazing location situated 10 minutes from BNA, 8 minutes from Elm Hill Marina, and 15 minutes from downtown Nashville. Conveniently located minutes from Donelson restaurants and shopping, 312 Stewarts Ferry Pike offers a versatile lifestyle with everything you need to feel right at home. Schedule your showing today and explore all the possibilities this property has to offer! Property is currently listed to sell all 16 units together as investment properties. Current CAP rate estimates are in the 6%-7% range. Developer/Owner/Agent.
 Properties marked with the IDX logo are provided courtesy of the RealTracs Internet Data Exchange Program. Some or all of the listings may not belong to the firm whose website is being visited (The Miles Team | Compass Tennesee, LLC, 615-375-3575). IDX information © 2026 MTRMLS, Inc. Information is believed to be accurate but not guaranteed by the MLS or The Miles Team | Compass Tennesee, LLC. IDX information is provided exclusively for consumers' personal, non-commercial use and may not be used for any purpose other than to identify prospective properties consumers may be interested in purchasing. Data last updated 2026-10-08T11:10:45.727.
Based on information submitted to the MLS GRID as of 2026-10-08T11:10:45.727. All data is obtained from various sources and may not have been verified by broker or MLS GRID. Supplied Open House Information is subject to change without notice. All information should be independently reviewed and verified for accuracy. Properties may or may not be listed by the office/agent presenting the information.
Click here for MLS GRID DMCA Notice
 Offered by Compass RE: .
Copyright 2026 RealTracs, Inc. Information Is Believed To Be Accurate But Not Guaranteed. Listings courtesy of Realtracs MLS as distributed by MLS GRID.