






















Description
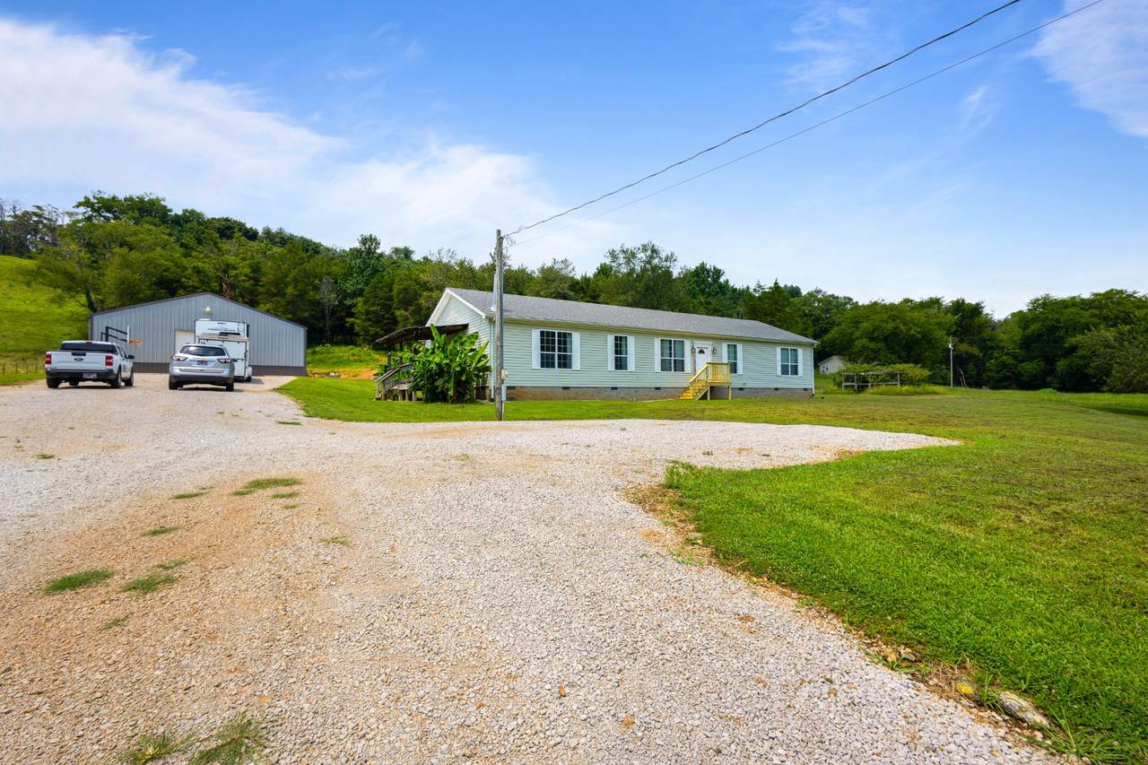
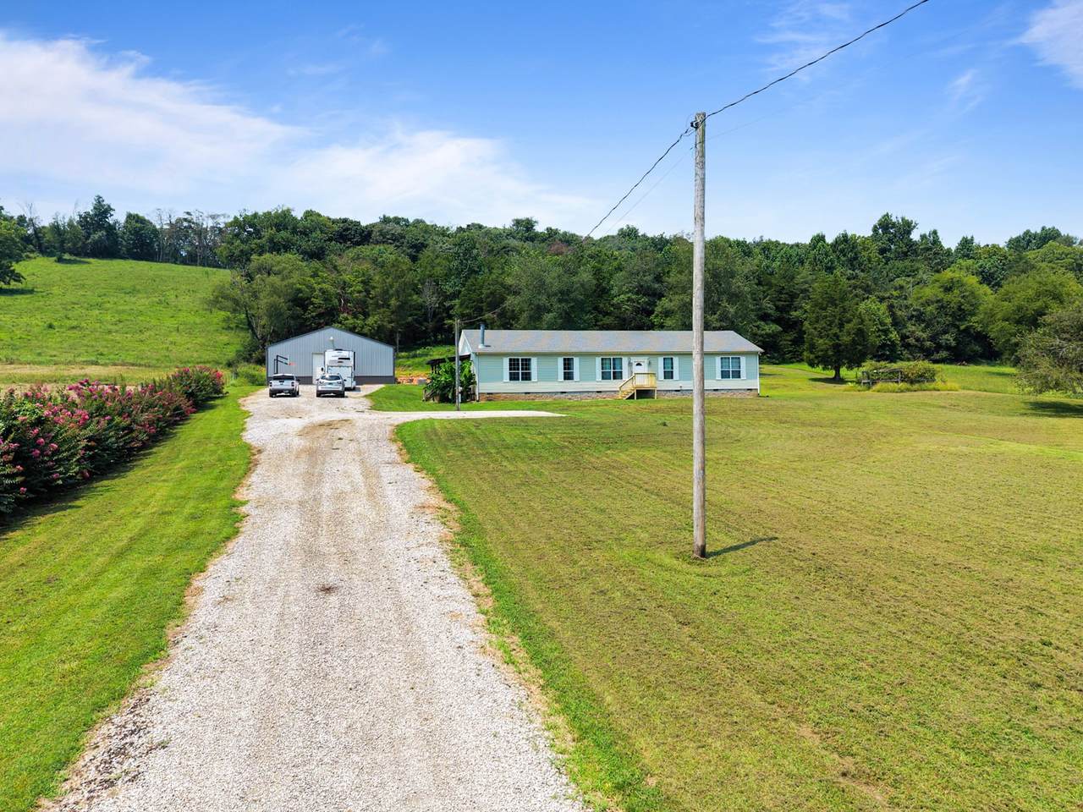
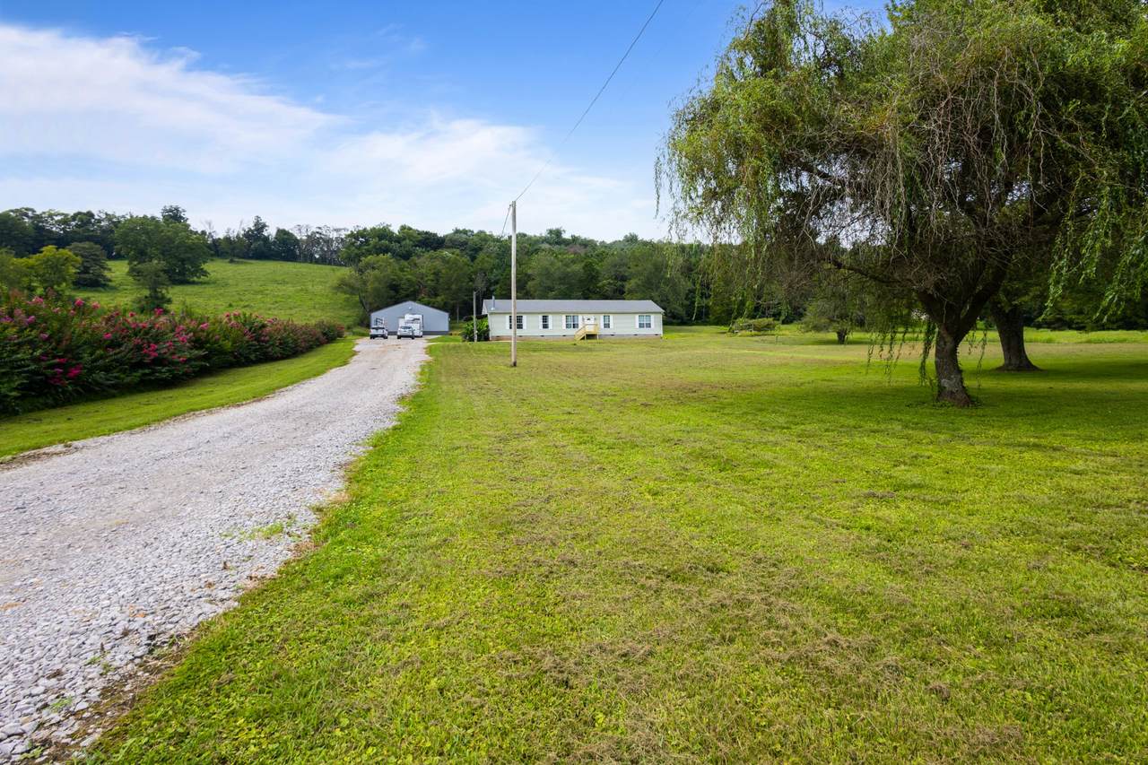
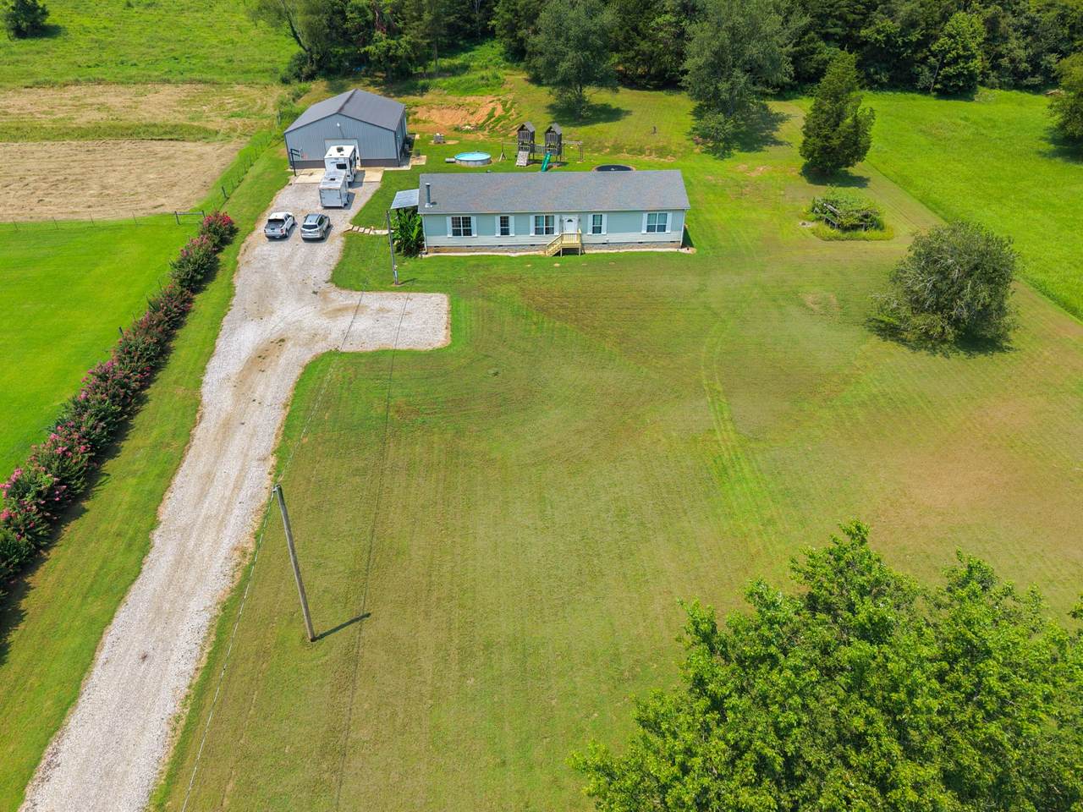
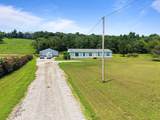
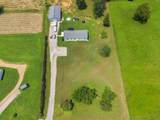
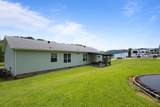
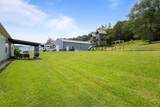
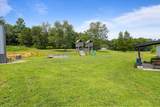
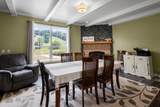
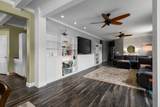
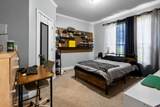
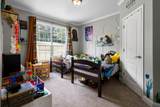
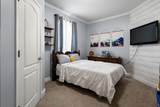
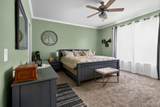
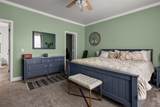
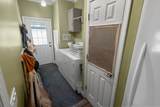
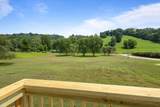
Welcome to peaceful country living at its finest! Nestled on 5 beautiful acres with breathtaking views in every direction, this immaculate 4-bedroom, 2-bath manufactured home on a permanent foundation offers 2,310 sq. ft. of beautifully updated living space with modern finishes and exceptional care throughout. The spacious open-concept floor plan is perfect for everyday living and entertaining, while the real wood-burning fireplace creates a warm and inviting atmosphere. Step outside and enjoy the covered side porch or entertain family and friends on the large concrete patio behind the home. The property also includes an above-ground pool, trampoline, playground, and a high-quality in-ground basketball goal, providing endless opportunities for outdoor fun. A true standout feature is the impressive 2,400 sq. ft. shop complete with electricity, abundant lighting, and a 10' x 10' roll-up door. Whether you need space for a workshop, business, equipment, vehicles, or hobbies, this building offers incredible versatility. All kitchen appliances, along with the deep freezer, convey with the home, making this property truly move-in ready. If you've been searching for privacy, space, and peaceful country living, you'll love the frequent sightings of deer, turkey, and other wildlife that roam the property. Whether you're relaxing on the porch, enjoying the beautiful scenery, or making use of the incredible shop and outdoor amenities, this property offers a lifestyle that's hard to find. Don't miss this rare opportunity to own a move-in-ready country retreat with room to live, work, and play—all just a short drive from Pulaski or Columbia. Buyer and agent to verify all information provided.
-
4BEDS
-
5ACRES
-
2BATHS
-
01/2 BATHS
-
2,310SQFT
-
$186$/SQFT
School Information
Description
Welcome to peaceful country living at its finest! Nestled on 5 beautiful acres with breathtaking views in every direction, this immaculate 4-bedroom, 2-bath manufactured home on a permanent foundation offers 2,310 sq. ft. of beautifully updated living space with modern finishes and exceptional care throughout. The spacious open-concept floor plan is perfect for everyday living and entertaining, while the real wood-burning fireplace creates a warm and inviting atmosphere. Step outside and enjoy the covered side porch or entertain family and friends on the large concrete patio behind the home. The property also includes an above-ground pool, trampoline, playground, and a high-quality in-ground basketball goal, providing endless opportunities for outdoor fun. A true standout feature is the impressive 2,400 sq. ft. shop complete with electricity, abundant lighting, and a 10' x 10' roll-up door. Whether you need space for a workshop, business, equipment, vehicles, or hobbies, this building offers incredible versatility. All kitchen appliances, along with the deep freezer, convey with the home, making this property truly move-in ready. If you've been searching for privacy, space, and peaceful country living, you'll love the frequent sightings of deer, turkey, and other wildlife that roam the property. Whether you're relaxing on the porch, enjoying the beautiful scenery, or making use of the incredible shop and outdoor amenities, this property offers a lifestyle that's hard to find. Don't miss this rare opportunity to own a move-in-ready country retreat with room to live, work, and play—all just a short drive from Pulaski or Columbia. Buyer and agent to verify all information provided.
 Properties marked with the IDX logo are provided courtesy of the RealTracs Internet Data Exchange Program. Some or all of the listings may not belong to the firm whose website is being visited (The Miles Team | Compass Tennesee, LLC, 615-375-3575). IDX information © 2026 MTRMLS, Inc. Information is believed to be accurate but not guaranteed by the MLS or The Miles Team | Compass Tennesee, LLC. IDX information is provided exclusively for consumers' personal, non-commercial use and may not be used for any purpose other than to identify prospective properties consumers may be interested in purchasing. Data last updated 2026-10-08T11:10:45.727.
Based on information submitted to the MLS GRID as of 2026-10-08T11:10:45.727. All data is obtained from various sources and may not have been verified by broker or MLS GRID. Supplied Open House Information is subject to change without notice. All information should be independently reviewed and verified for accuracy. Properties may or may not be listed by the office/agent presenting the information.
Click here for MLS GRID DMCA Notice
 Offered by Fields and Beams Realty LLC: .
Copyright 2026 RealTracs, Inc. Information Is Believed To Be Accurate But Not Guaranteed. Listings courtesy of Realtracs MLS as distributed by MLS GRID.