














Description
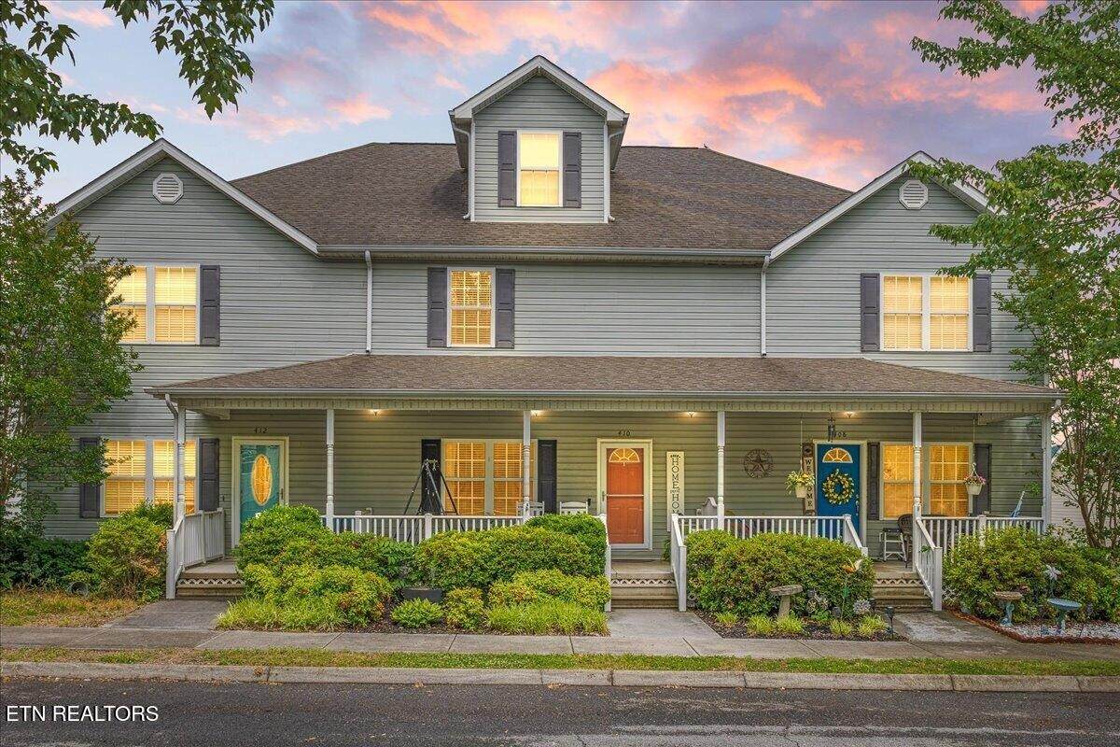
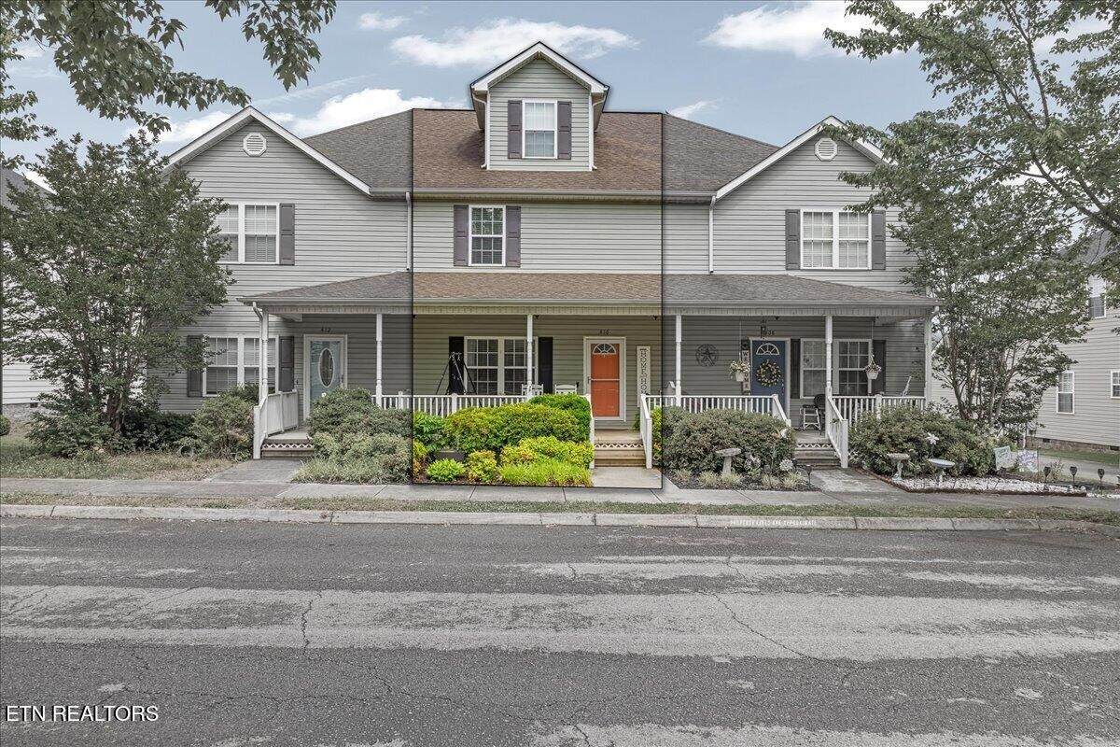
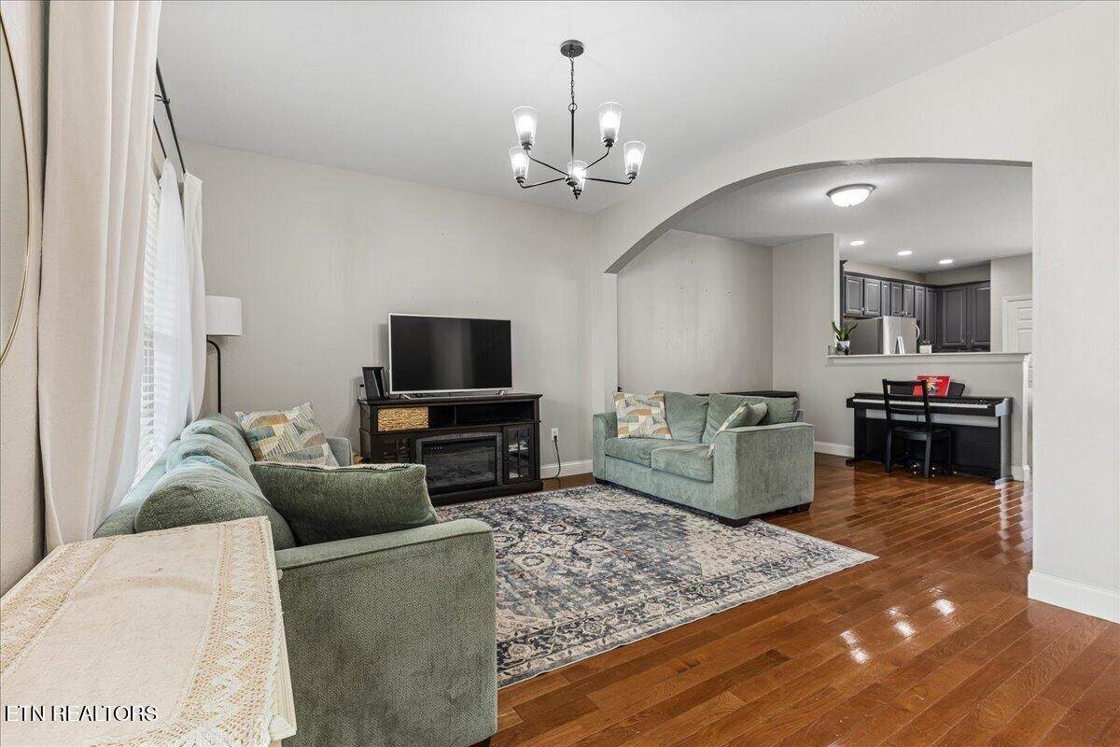
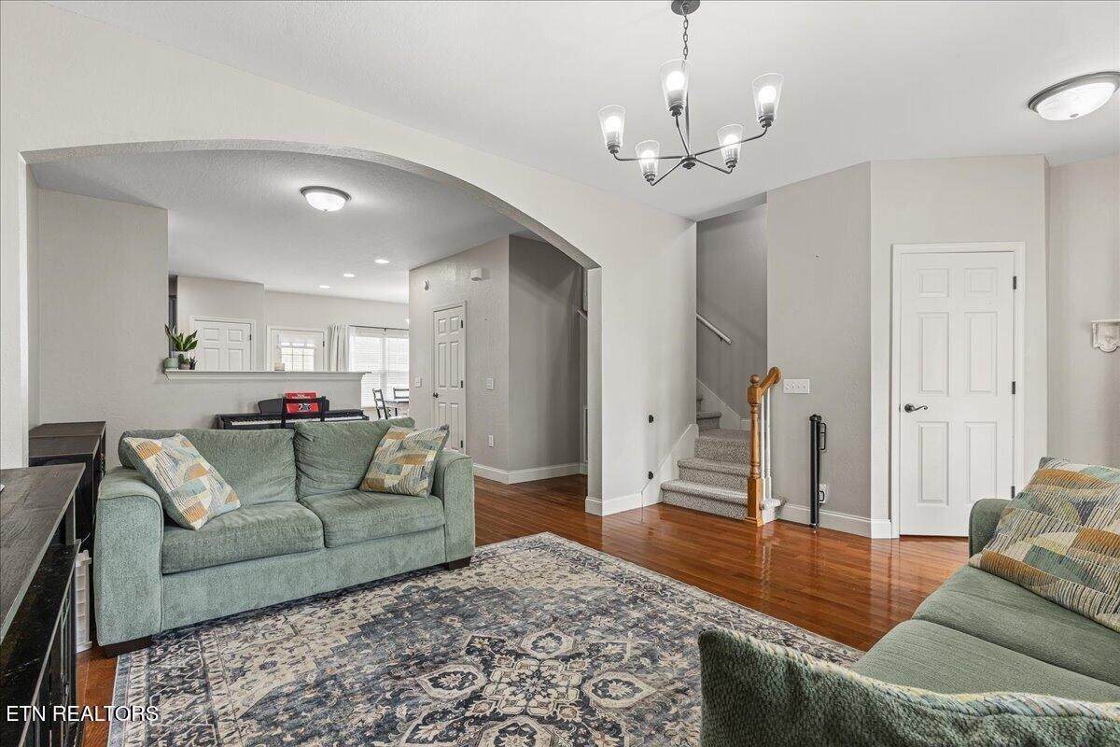
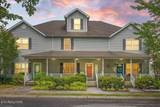
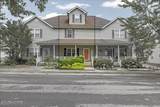
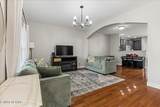
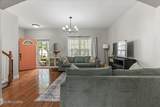
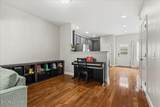
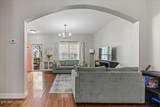
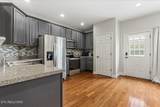
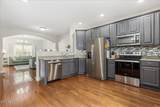
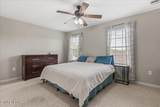
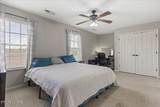
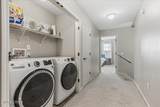
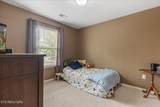
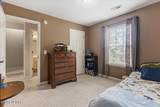
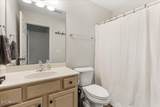
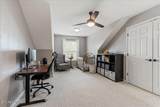
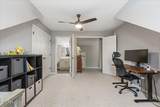
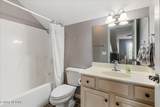
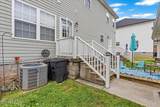
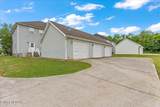
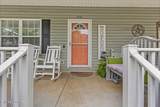
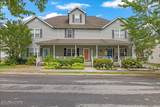
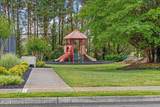
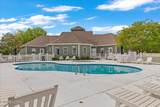
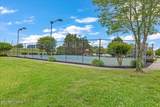
Spacious 3-bedroom, 3.5-bath townhome with a private garage, community pool, community gym, other amenities a full bathroom for every bedroom. Offering 1,820 square feet across three levels, this move-in-ready Willow Creek home provides exceptional privacy, flexible living space, and convenient access to downtown Sweetwater and I-75. Residents enjoy access to the Willow Creek community pool, playground, and sidewalks. Refrigerator, range, microwave, dishwasher, and private garage are included. Washer and dryer hookups are provided. The owner pays HOA fees; the resident pays utilities. The main level features hardwood flooring, an open living and dining area, stone countertops, abundant cabinet storage, a pantry, and stainless kitchen appliances. Upstairs are two spacious bedrooms, including the primary suite with a double vanity and generous closet space. The third floor functions as a private suite with its own full bathroom ideal for flexible living, guests, or a home office. Available now for a 12-month lease. Approved pets are welcome with applicable pet fee and monthly pet rent. Online applications are available. Schedule your private showing today. Monthly Rent is $1,800. Security deposit is $1,800. Pets are allowed with a pet fee of $250 and an additional $25 per month per pet added to the rent. Pets require approval (no bite history and some breed restrictions may apply). Tenant is responsible for their own utilities and lawn care. Credit score of 600+ is required. No violent criminal history of any kind will be accepted.
-
3BEDS
-
N/AACRES
-
3BATHS
-
11/2 BATHS
School Information
Description
Spacious 3-bedroom, 3.5-bath townhome with a private garage, community pool, community gym, other amenities a full bathroom for every bedroom. Offering 1,820 square feet across three levels, this move-in-ready Willow Creek home provides exceptional privacy, flexible living space, and convenient access to downtown Sweetwater and I-75. Residents enjoy access to the Willow Creek community pool, playground, and sidewalks. Refrigerator, range, microwave, dishwasher, and private garage are included. Washer and dryer hookups are provided. The owner pays HOA fees; the resident pays utilities. The main level features hardwood flooring, an open living and dining area, stone countertops, abundant cabinet storage, a pantry, and stainless kitchen appliances. Upstairs are two spacious bedrooms, including the primary suite with a double vanity and generous closet space. The third floor functions as a private suite with its own full bathroom ideal for flexible living, guests, or a home office. Available now for a 12-month lease. Approved pets are welcome with applicable pet fee and monthly pet rent. Online applications are available. Schedule your private showing today. Monthly Rent is $1,800. Security deposit is $1,800. Pets are allowed with a pet fee of $250 and an additional $25 per month per pet added to the rent. Pets require approval (no bite history and some breed restrictions may apply). Tenant is responsible for their own utilities and lawn care. Credit score of 600+ is required. No violent criminal history of any kind will be accepted.
 Properties marked with the IDX logo are provided courtesy of the RealTracs Internet Data Exchange Program. Some or all of the listings may not belong to the firm whose website is being visited (The Miles Team | Compass Tennesee, LLC, 615-375-3575). IDX information © 2026 MTRMLS, Inc. Information is believed to be accurate but not guaranteed by the MLS or The Miles Team | Compass Tennesee, LLC. IDX information is provided exclusively for consumers' personal, non-commercial use and may not be used for any purpose other than to identify prospective properties consumers may be interested in purchasing. Data last updated 2026-10-05T07:07:54.663.
Based on information submitted to the MLS GRID as of 2026-10-05T07:07:54.663. All data is obtained from various sources and may not have been verified by broker or MLS GRID. Supplied Open House Information is subject to change without notice. All information should be independently reviewed and verified for accuracy. Properties may or may not be listed by the office/agent presenting the information.
Click here for MLS GRID DMCA Notice
 Offered by Wallace Twin Lakes: .
Copyright 2026 RealTracs, Inc. Information Is Believed To Be Accurate But Not Guaranteed. Listings courtesy of Realtracs MLS as distributed by MLS GRID.