


Description
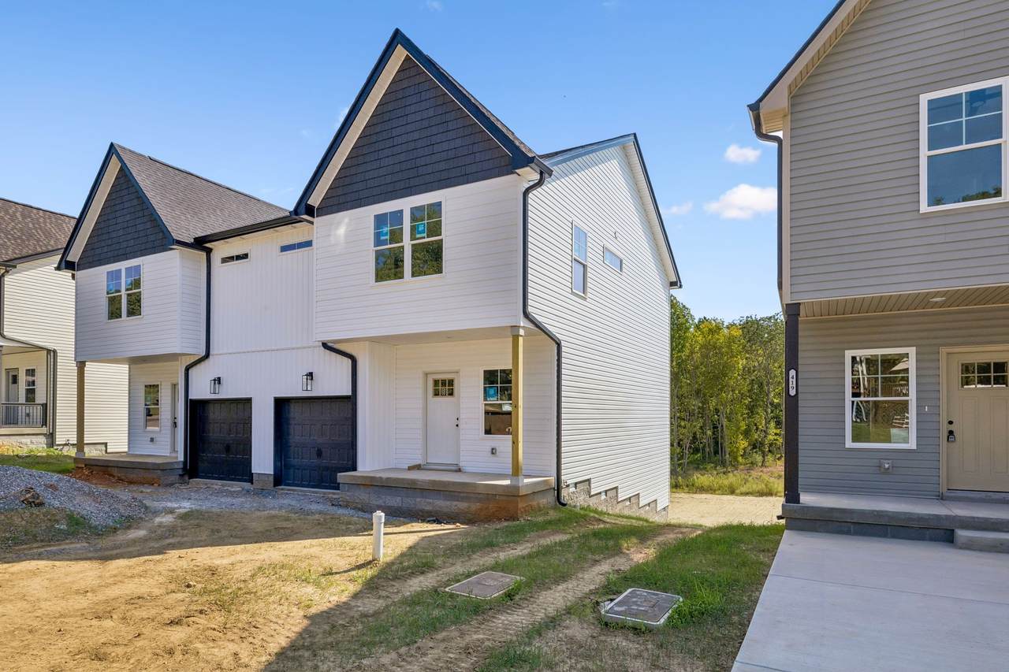
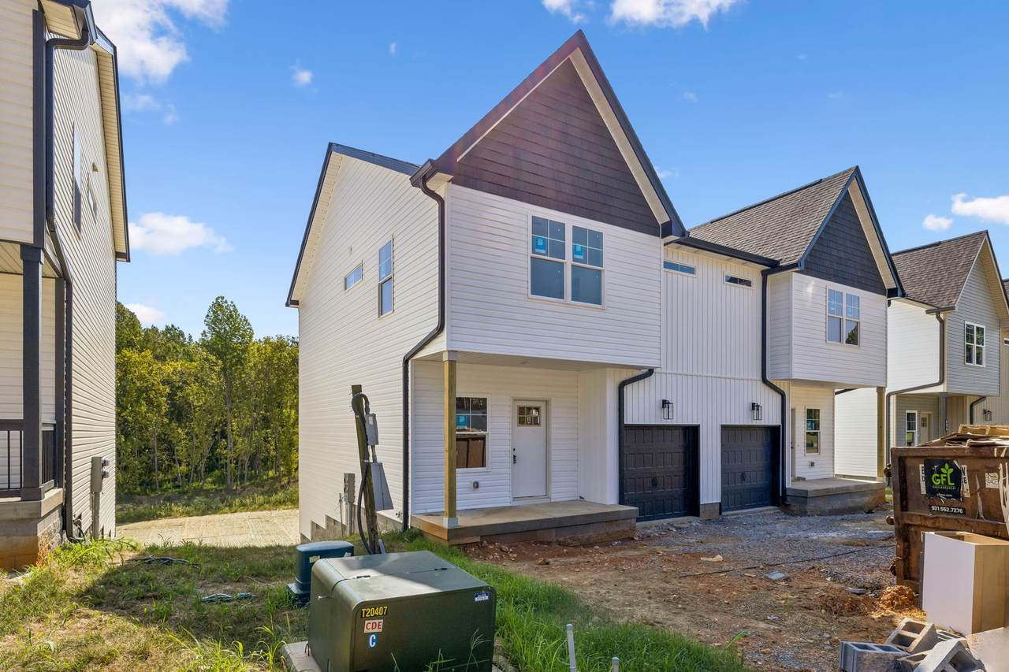
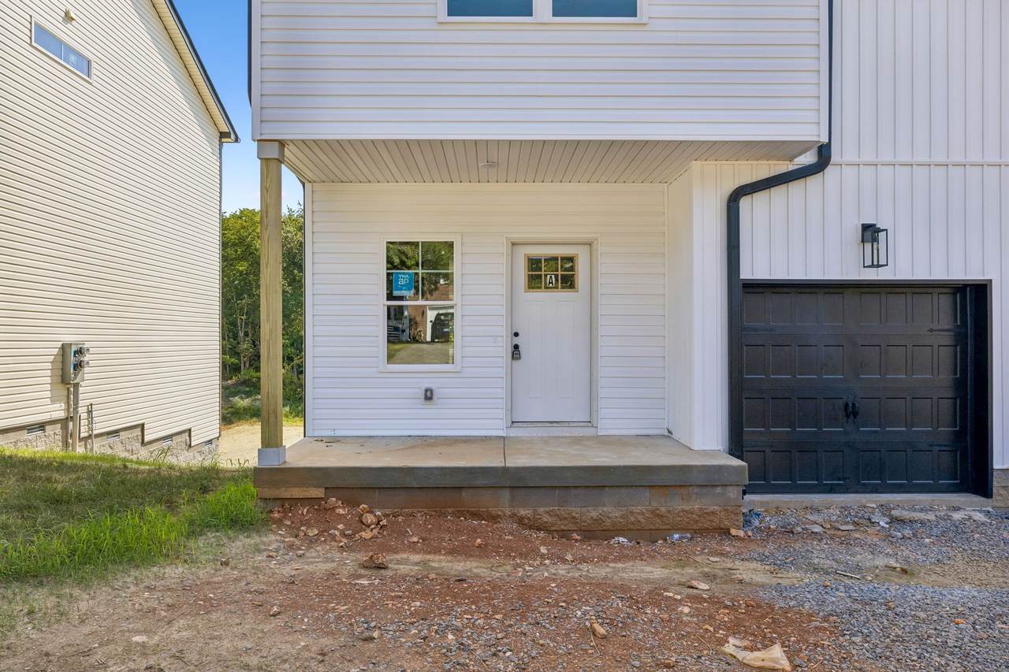
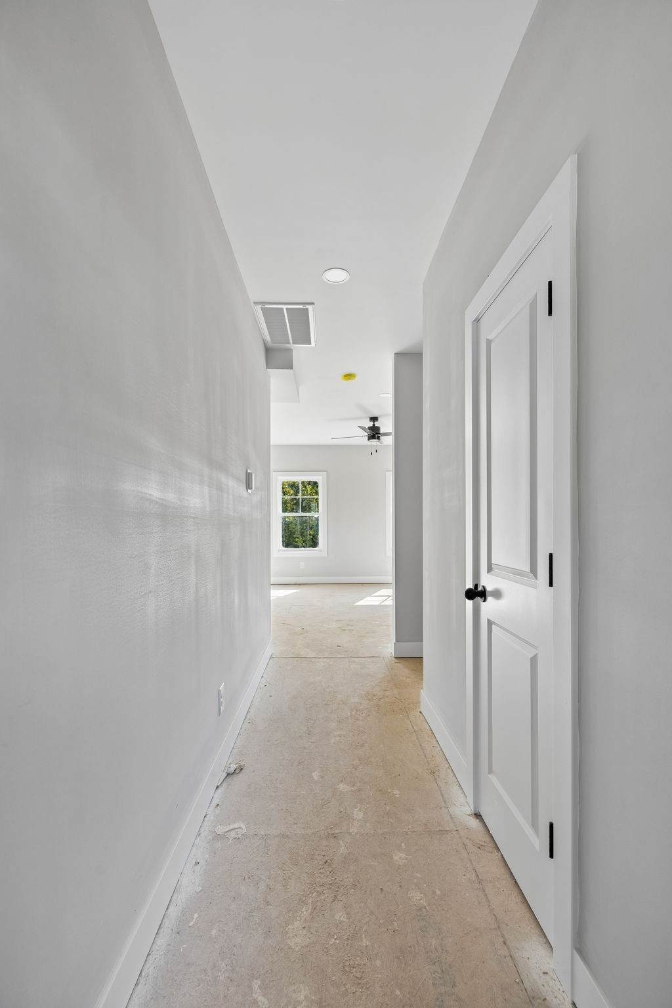
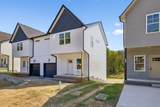
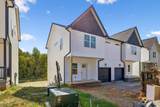
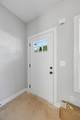
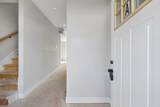
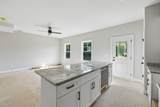
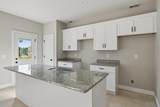
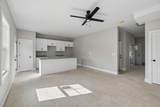
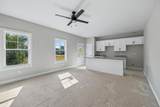
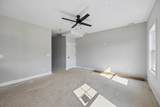
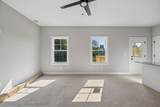
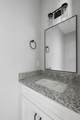
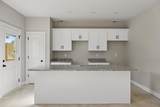
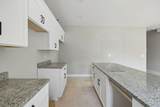
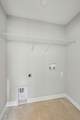
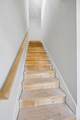
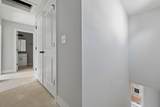
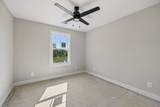
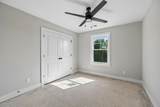
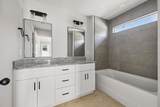
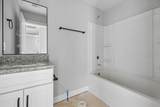
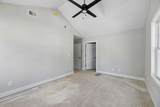
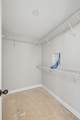
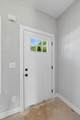
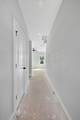
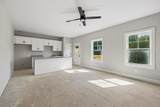
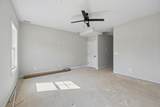
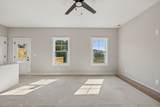
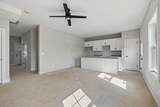
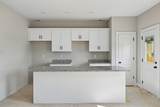
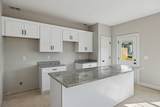
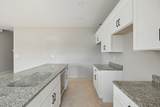
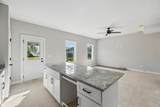
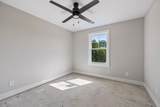
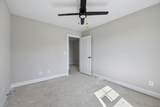
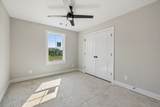
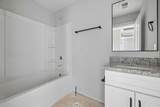
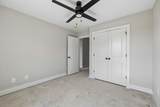
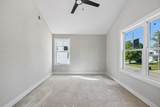
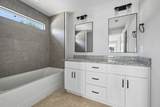
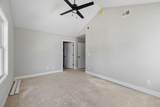
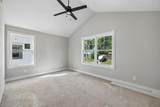
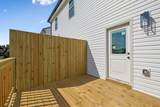
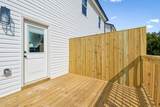
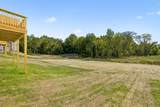
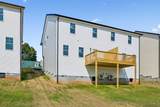
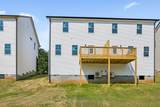
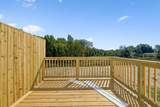
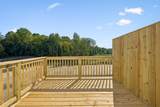
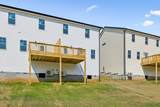
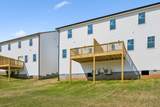
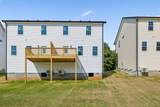
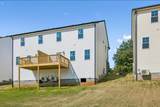
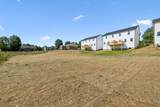
Your Home: A bright living room with natural light, modern kitchen with eat-in area, and convenient half bath on the main level. Upstairs: serene primary suite with full ensuite and walk-in closet, two generous secondary bedrooms, hall bath, and dedicated laundry room. Premium LVP flooring and plush carpeting throughout. Private deck with serene views and no backyard neighbors. The Investment: The identical adjacent unit operates as a powerful income-generating asset. Quality Generational Home Builders construction, desirable location, and premium finishes command strong rental rates and reliable tenants. Location: Near downtown Clarksville, F&M Bank Arena, APSU, and Fort Campbell. Excellent access to shopping, dining, and entertainment—highly attractive to renters seeking lifestyle and location value. Your path to owner-occupied income starts here.
-
0BEDS
-
N/AACRES
-
0BATHS
-
01/2 BATHS
-
2,694SQFT
-
$202$/SQFT
School Information
Description
Your Home: A bright living room with natural light, modern kitchen with eat-in area, and convenient half bath on the main level. Upstairs: serene primary suite with full ensuite and walk-in closet, two generous secondary bedrooms, hall bath, and dedicated laundry room. Premium LVP flooring and plush carpeting throughout. Private deck with serene views and no backyard neighbors. The Investment: The identical adjacent unit operates as a powerful income-generating asset. Quality Generational Home Builders construction, desirable location, and premium finishes command strong rental rates and reliable tenants. Location: Near downtown Clarksville, F&M Bank Arena, APSU, and Fort Campbell. Excellent access to shopping, dining, and entertainment—highly attractive to renters seeking lifestyle and location value. Your path to owner-occupied income starts here.
 Properties marked with the IDX logo are provided courtesy of the RealTracs Internet Data Exchange Program. Some or all of the listings may not belong to the firm whose website is being visited (The Miles Team | Compass Tennesee, LLC, 615-375-3575). IDX information © 2026 MTRMLS, Inc. Information is believed to be accurate but not guaranteed by the MLS or The Miles Team | Compass Tennesee, LLC. IDX information is provided exclusively for consumers' personal, non-commercial use and may not be used for any purpose other than to identify prospective properties consumers may be interested in purchasing. Data last updated 2026-10-06T00:07:16.16.
Based on information submitted to the MLS GRID as of 2026-10-06T00:07:16.16. All data is obtained from various sources and may not have been verified by broker or MLS GRID. Supplied Open House Information is subject to change without notice. All information should be independently reviewed and verified for accuracy. Properties may or may not be listed by the office/agent presenting the information.
Click here for MLS GRID DMCA Notice
 Offered by eXp Realty: .
Copyright 2026 RealTracs, Inc. Information Is Believed To Be Accurate But Not Guaranteed. Listings courtesy of Realtracs MLS as distributed by MLS GRID.