Skip To Content

419 Cook Drive

Clarksville, TN 37042
  • $544,900
  • STATUS: Active
  • ON SITE: 47 Days
  • MLS #: RTC3516345
UPDATED: 50 min ago
$544,900
  • 0
    BEDS
  • N/A
    ACRES
  • 0
    BATHS
  • 0
    1/2 BATHS
  • 2,694
    SQFT
  • $202
    $/SQFT
Neighborhood:
Type:
Multi-Family
Built:
2026
County:

School Information

Elementary School:
Middle School:
High School:

Description

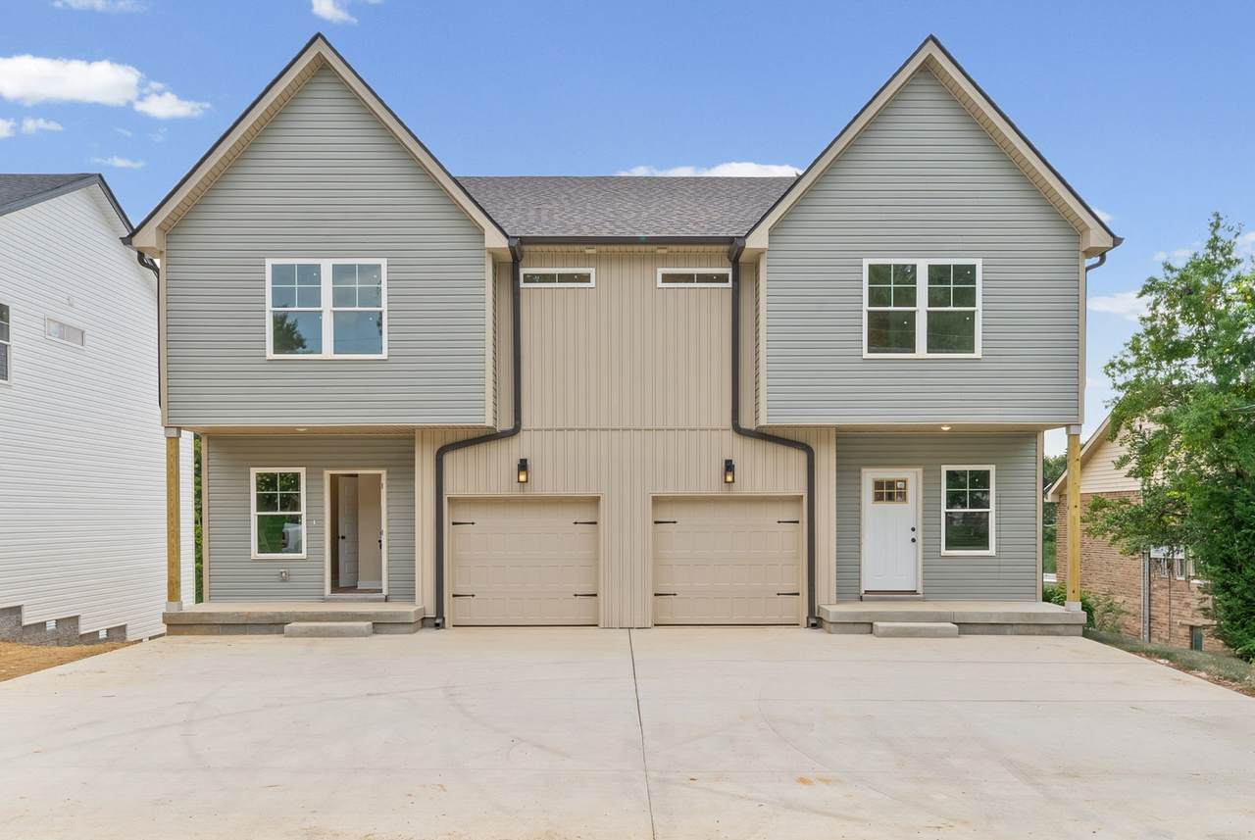
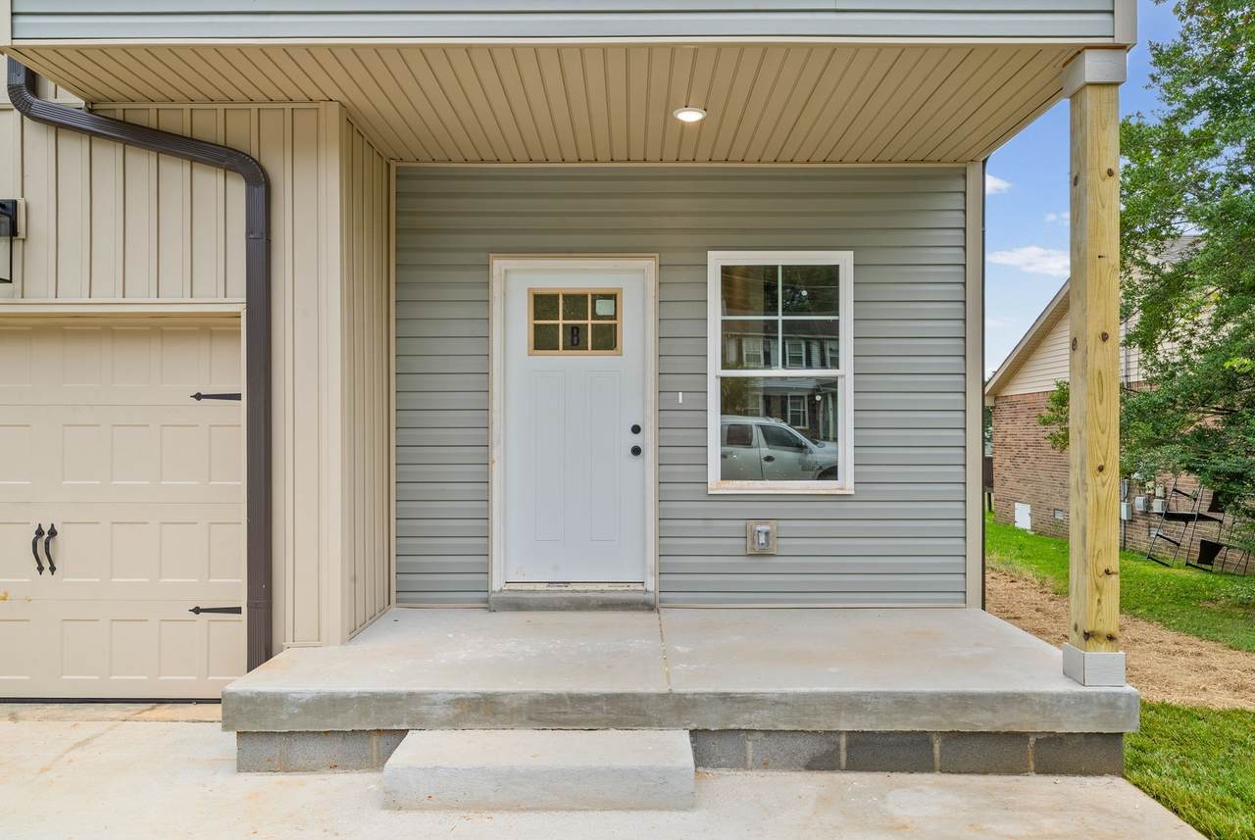
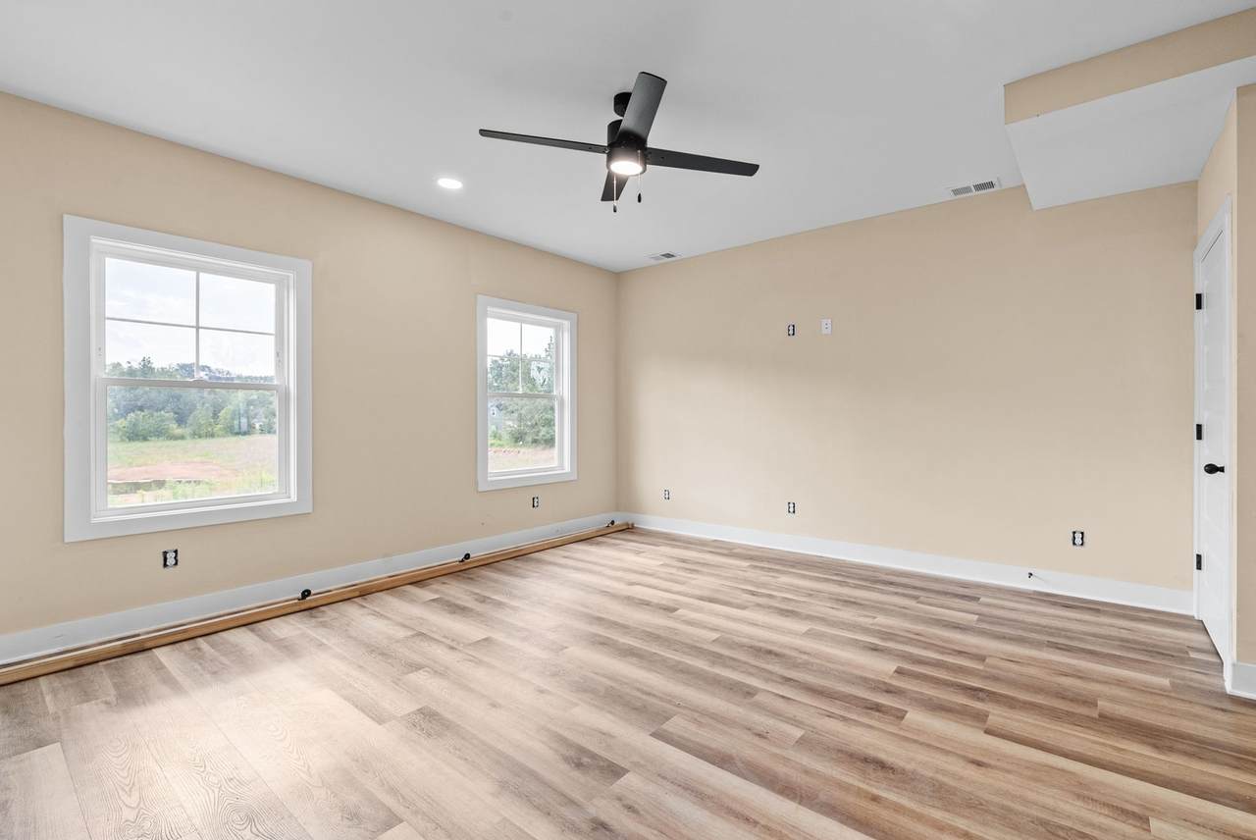
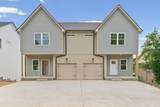
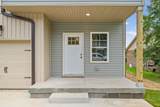
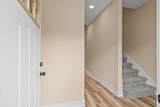
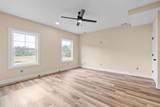
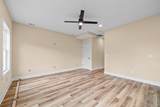
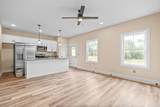
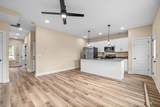
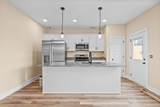
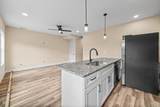
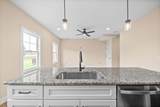
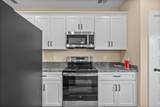
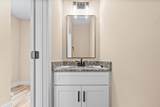
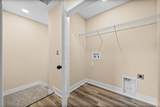
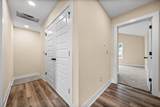
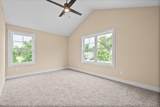
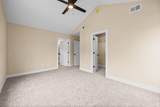
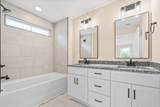
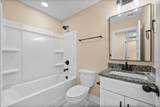
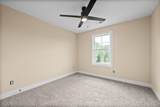
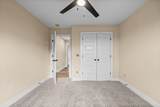
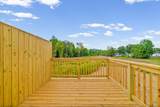
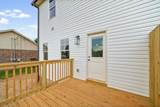
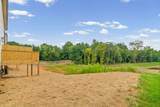
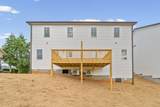
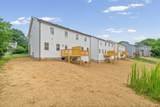
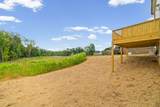
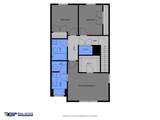
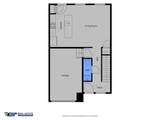
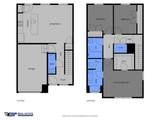
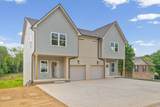
NEW CONSTRUCTION DUPLEX NEAR, FORT CAMPBELL, DOWNTOWN CLARKSVILLE & APSU! Discover modern comfort and smart design in this brand-new duplex, perfectly situated near Downtown Clarksville, F&M Bank Arena, Austin Peay State University, and Fort Campbell! KEY FEATURES: Main Floor: Open-concept living space with stylish LVP flooring, spacious kitchen, eat-in area, and half bath. Bedrooms: Private primary suite with full bath & walk-in closet, plus 2 spacious guest bedrooms upstairs. Convenience: Dedicated upper-level laundry space and full secondary hall bath. Outdoor Space: Private back deck overlooking peaceful views with no rear neighbors. Parking: Ample off-street parking for residents and guests. Investment Potential: Ideal for long-term rental income, rent one unit and live in the other, or multi-generational living. Contact us today for more details or to book a private tour!

Monthly Payment Calculator


Realtracs Solutions logoProperties marked with the IDX logo are provided courtesy of the RealTracs Internet Data Exchange Program. Some or all of the listings may not belong to the firm whose website is being visited (The Miles Team | Compass Tennesee, LLC, 615-375-3575). IDX information © 2026 MTRMLS, Inc. Information is believed to be accurate but not guaranteed by the MLS or The Miles Team | Compass Tennesee, LLC. IDX information is provided exclusively for consumers' personal, non-commercial use and may not be used for any purpose other than to identify prospective properties consumers may be interested in purchasing. Data last updated 2026-10-06T14:09:25.867.

Based on information submitted to the MLS GRID as of 2026-10-06T14:09:25.867. All data is obtained from various sources and may not have been verified by broker or MLS GRID. Supplied Open House Information is subject to change without notice. All information should be independently reviewed and verified for accuracy. Properties may or may not be listed by the office/agent presenting the information.
Click here for MLS GRID DMCA Notice
www.milesrealestateteam.com/homes/180296728
Print Image

419 Cook Drive Clarksville, TN 37042

  • Price: $544,900
  • Status: Active
  • On Site: 47 Days
  • Updated: 50 min ago
  • MLS #: RTC3516345
0
Beds
0
Baths
0
½ Baths
N/A
Acres
2,694
SQFT
$202
$/SQFT
2026
Built
Neighborhood:
Belle Forrest
County:
Montgomery
Elementary School:
Liberty Elementary
Middle School:
New Providence Middle
High School:
Northwest High School
Property Description
NEW CONSTRUCTION DUPLEX NEAR, FORT CAMPBELL, DOWNTOWN CLARKSVILLE & APSU! Discover modern comfort and smart design in this brand-new duplex, perfectly situated near Downtown Clarksville, F&M Bank Arena, Austin Peay State University, and Fort Campbell! KEY FEATURES: Main Floor: Open-concept living space with stylish LVP flooring, spacious kitchen, eat-in area, and half bath. Bedrooms: Private primary suite with full bath & walk-in closet, plus 2 spacious guest bedrooms upstairs. Convenience: Dedicated upper-level laundry space and full secondary hall bath. Outdoor Space: Private back deck overlooking peaceful views with no rear neighbors. Parking: Ample off-street parking for residents and guests. Investment Potential: Ideal for long-term rental income, rent one unit and live in the other, or multi-generational living. Contact us today for more details or to book a private tour!
Exterior Features

Attached Garage YN Yes Construction Materials FrameVinyl Siding Covered Spaces 1 Garage YN Yes Levels Two Lot Size Dimensions .27 Open Parking Spaces 2 Parking Features Garage Faces FrontConcrete Parking Total 3 Roof Shingle View YN No Waterfront YN No

Interior Features

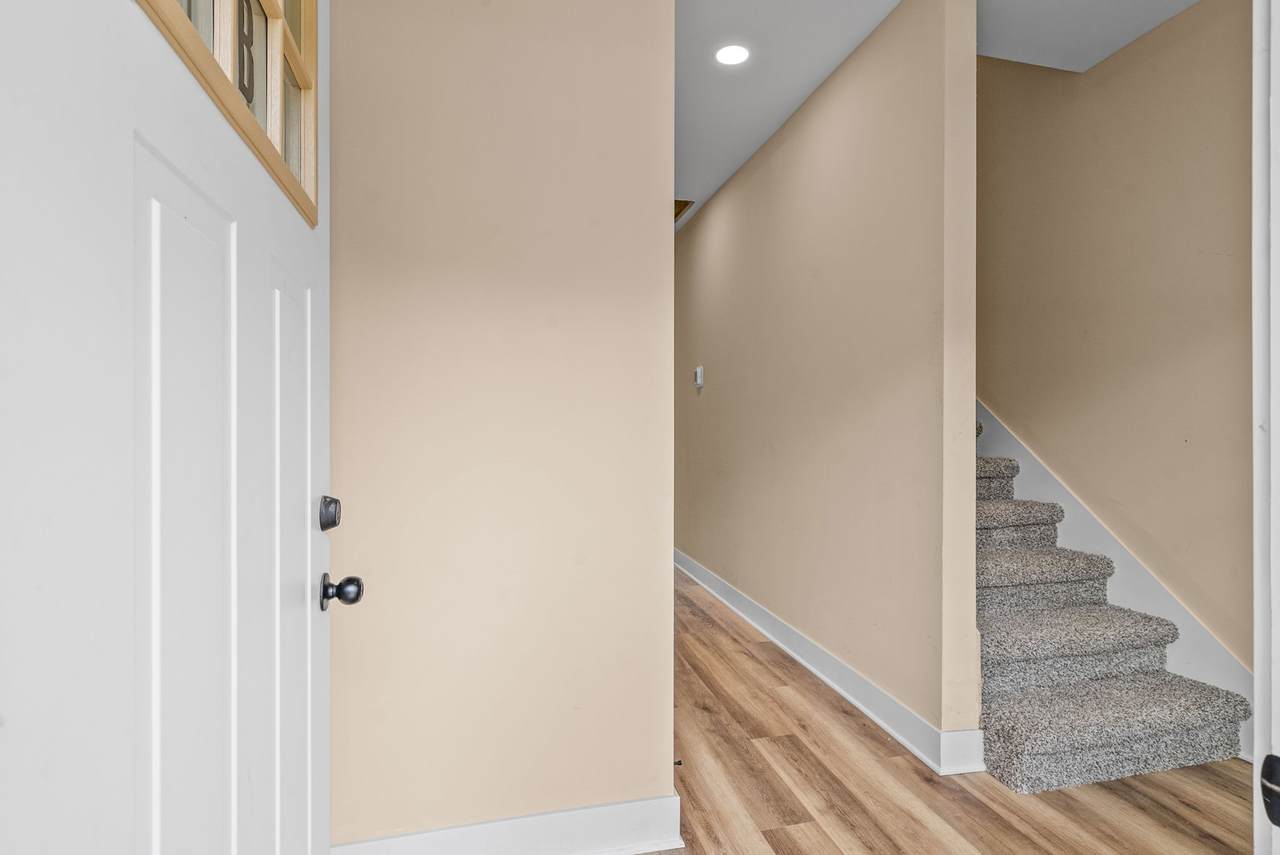
Above Grade Finished Area 2694 Cooling Central AirElectric Cooling YN Yes Flooring CarpetLuxury Vinyl Heating CentralElectric Heating YN Yes

Property Features

Association YN No Building Area Total 2694 Buyer Financing ConventionalFHAVA Gross Income 0 Inclusions Appliances Laundry Features IndividualElectric Dryer HookupWasher Hookup Net Operating Income 0 New Construction YN Yes Operating Expense 0 Owner Pays Water Pool Private YN No Property Attached YN Yes Rent Includes Water Security Features Carbon Monoxide Detector(s)Smoke Detector(s) Senior Community YN No Sewer Public Sewer Special Listing Conditions Standard Stories 2 Tax Annual Amount 0 Tax Lot 518 Tenant Pays Cable TVElectricityTrash Collection Total Actual Rent 0 Water Source Public Year Built Details New Zoning R-3

Realtracs Solutions logo Offered by RE/MAX NorthStar: . Copyright 2026 RealTracs, Inc. Information Is Believed To Be Accurate But Not Guaranteed. Listings courtesy of Realtracs MLS as distributed by MLS GRID.


Realtracs Solutions logoProperties marked with the IDX logo are provided courtesy of the RealTracs Internet Data Exchange Program. Some or all of the listings may not belong to the firm whose website is being visited (The Miles Team | Compass Tennesee, LLC, 615-375-3575). IDX information © 2026 MTRMLS, Inc. Information is believed to be accurate but not guaranteed by the MLS or The Miles Team | Compass Tennesee, LLC. IDX information is provided exclusively for consumers' personal, non-commercial use and may not be used for any purpose other than to identify prospective properties consumers may be interested in purchasing. Data last updated 2026-10-06T14:09:25.867.

Based on information submitted to the MLS GRID as of 2026-10-06T14:09:25.867. All data is obtained from various sources and may not have been verified by broker or MLS GRID. Supplied Open House Information is subject to change without notice. All information should be independently reviewed and verified for accuracy. Properties may or may not be listed by the office/agent presenting the information.
Click here for MLS GRID DMCA Notice
 
https://bt-photos.global.ssl.fastly.net/nashville/1280_boomver_1_RTC3516345-1.jpg https://bt-photos.global.ssl.fastly.net/nashville/1280_boomver_1_RTC3516345-1.jpg https://bt-photos.global.ssl.fastly.net/nashville/1280_boomver_1_RTC3516345-1.jpg
Logo
The Miles Team | Compass Tennesee, LLC
827 19th Ave S, Ste 1050
Nashville TN, 37203