


Description
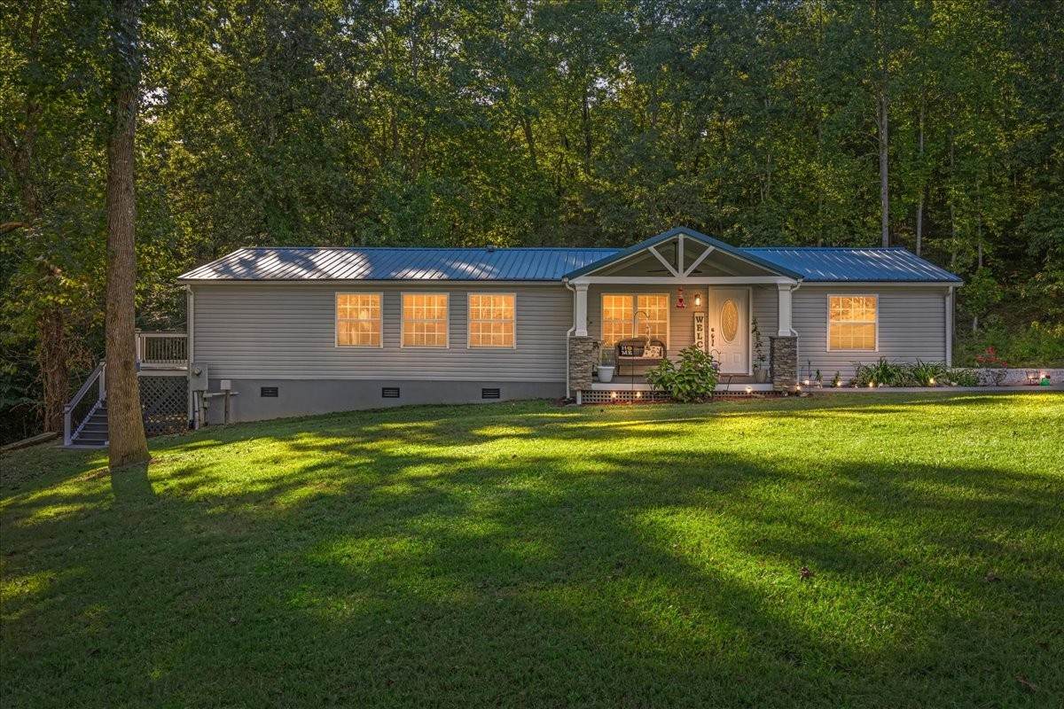
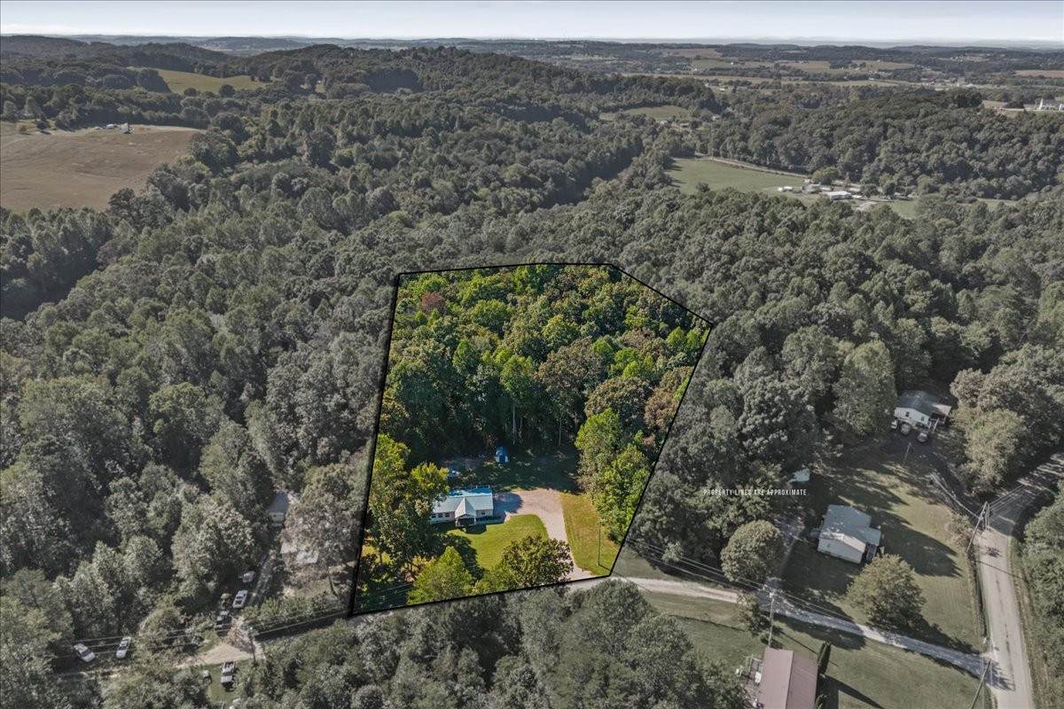
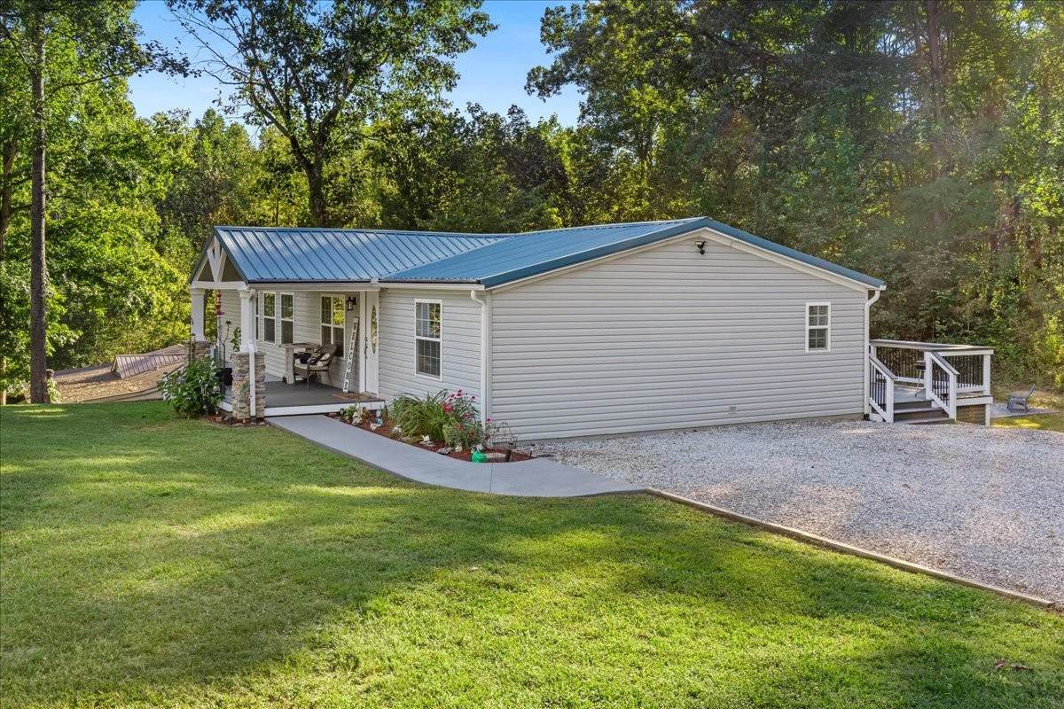
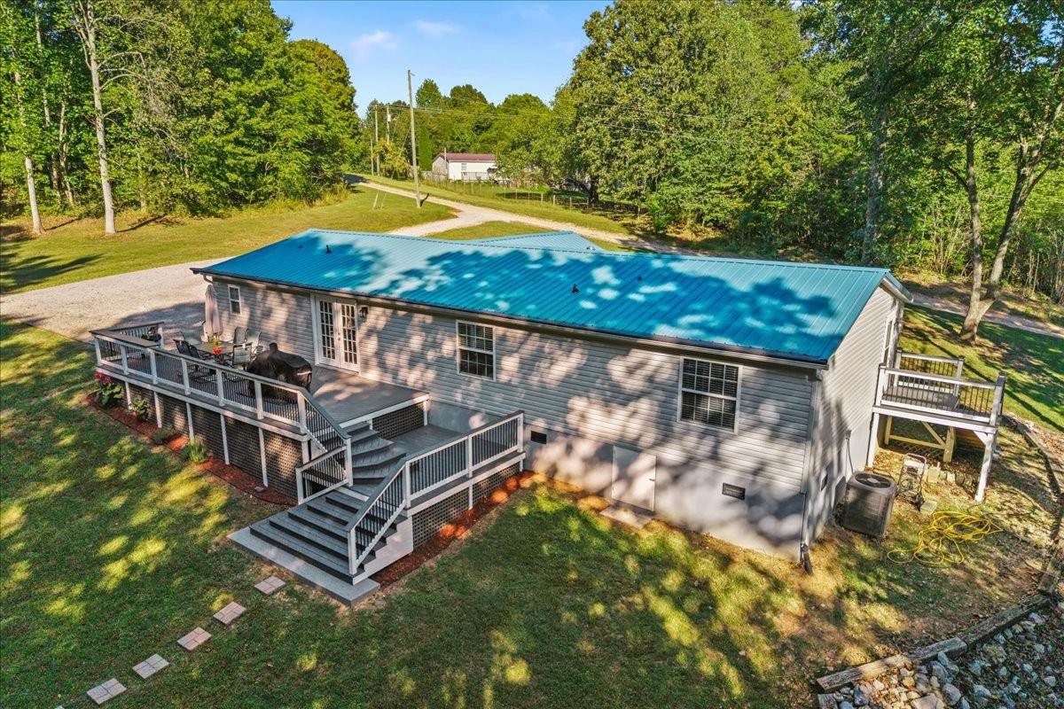
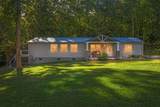
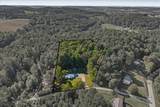
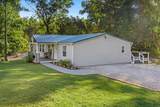
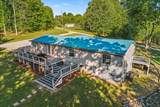
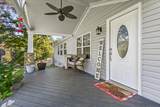
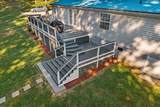
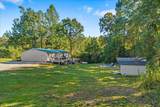
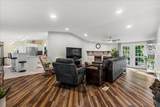
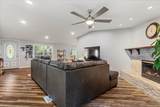
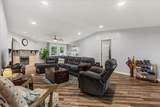
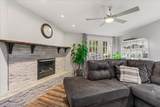
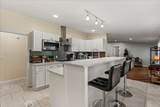
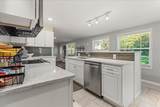
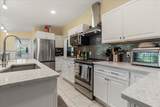
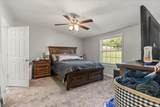
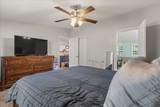
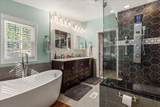
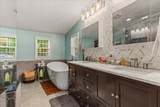
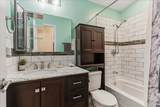
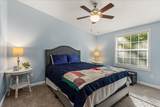
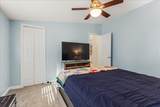
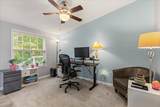
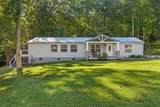
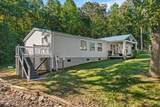
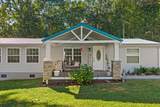
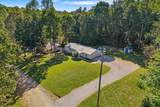
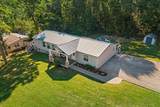
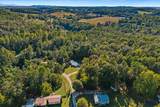
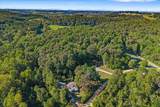
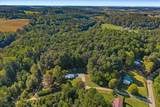
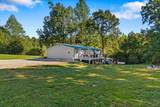
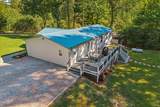
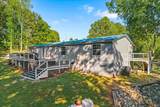
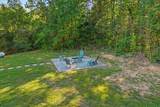
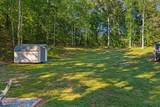
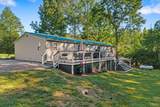
Beautifully remodeled 3-bedroom, 2-bath home featuring a desirable split-bedroom floor plan and situated on 2.01+/- acres across two separate tracts!! Tucked away in a private, off-the-main-road setting with wooded acreage to the rear, this property offers the perfect combination of privacy, modern updates, and exceptional outdoor living. The extensive remodel includes a metal roof, sheetrock, windows, doors, cabinetry, and newer systems throughout. Inside, the stunning kitchen features engineered quartz countertops and sink, real-wood soft-close cabinetry, stainless steel smart appliances, a large island with bar seating and USB charging ports, and a spacious walk-in pantry. The living room showcases a stacked-stone gas fireplace with mantle, durable LVP flooring, and French doors leading to the outdoor living space. The primary suite features his-and-hers walk-in closet space with adjustable storage systems and a luxurious bath complete with a glass-enclosed multi-mode spa shower with waterfall feature and bench, freestanding soaking tub, and enhanced-lighting medicine cabinets. Both additional bedrooms also offer walk-in closets with adjustable shelving. Outside, enjoy a 12' x 40' two-level Trex rear deck with outdoor bar, a covered front Trex deck accented by custom stacked-stone piers, a firepit patio, and a concrete walkway. The 10' x 12' insulated storage shed is a negotiablel item. Additional features include city water, smart thermostat, French drains, hidden gutter downspouts, and three-car parking. With a recent survey and two separate approximately one-acre tracts, this beautifully updated property offers space, privacy, and an impressive list of upgrades inside and out.
-
3BEDS
-
2ACRES
-
2BATHS
-
01/2 BATHS
-
1,680SQFT
-
$208$/SQFT
School Information
Description
Beautifully remodeled 3-bedroom, 2-bath home featuring a desirable split-bedroom floor plan and situated on 2.01+/- acres across two separate tracts!! Tucked away in a private, off-the-main-road setting with wooded acreage to the rear, this property offers the perfect combination of privacy, modern updates, and exceptional outdoor living. The extensive remodel includes a metal roof, sheetrock, windows, doors, cabinetry, and newer systems throughout. Inside, the stunning kitchen features engineered quartz countertops and sink, real-wood soft-close cabinetry, stainless steel smart appliances, a large island with bar seating and USB charging ports, and a spacious walk-in pantry. The living room showcases a stacked-stone gas fireplace with mantle, durable LVP flooring, and French doors leading to the outdoor living space. The primary suite features his-and-hers walk-in closet space with adjustable storage systems and a luxurious bath complete with a glass-enclosed multi-mode spa shower with waterfall feature and bench, freestanding soaking tub, and enhanced-lighting medicine cabinets. Both additional bedrooms also offer walk-in closets with adjustable shelving. Outside, enjoy a 12' x 40' two-level Trex rear deck with outdoor bar, a covered front Trex deck accented by custom stacked-stone piers, a firepit patio, and a concrete walkway. The 10' x 12' insulated storage shed is a negotiablel item. Additional features include city water, smart thermostat, French drains, hidden gutter downspouts, and three-car parking. With a recent survey and two separate approximately one-acre tracts, this beautifully updated property offers space, privacy, and an impressive list of upgrades inside and out.
 Properties marked with the IDX logo are provided courtesy of the RealTracs Internet Data Exchange Program. Some or all of the listings may not belong to the firm whose website is being visited (The Miles Team | Compass Tennesee, LLC, 615-375-3575). IDX information © 2026 MTRMLS, Inc. Information is believed to be accurate but not guaranteed by the MLS or The Miles Team | Compass Tennesee, LLC. IDX information is provided exclusively for consumers' personal, non-commercial use and may not be used for any purpose other than to identify prospective properties consumers may be interested in purchasing. Data last updated 2026-10-05T00:07:16.877.
Based on information submitted to the MLS GRID as of 2026-10-05T00:07:16.877. All data is obtained from various sources and may not have been verified by broker or MLS GRID. Supplied Open House Information is subject to change without notice. All information should be independently reviewed and verified for accuracy. Properties may or may not be listed by the office/agent presenting the information.
Click here for MLS GRID DMCA Notice
 Offered by CENTURY 21 Legacy: .
Copyright 2026 RealTracs, Inc. Information Is Believed To Be Accurate But Not Guaranteed. Listings courtesy of Realtracs MLS as distributed by MLS GRID.