


Description
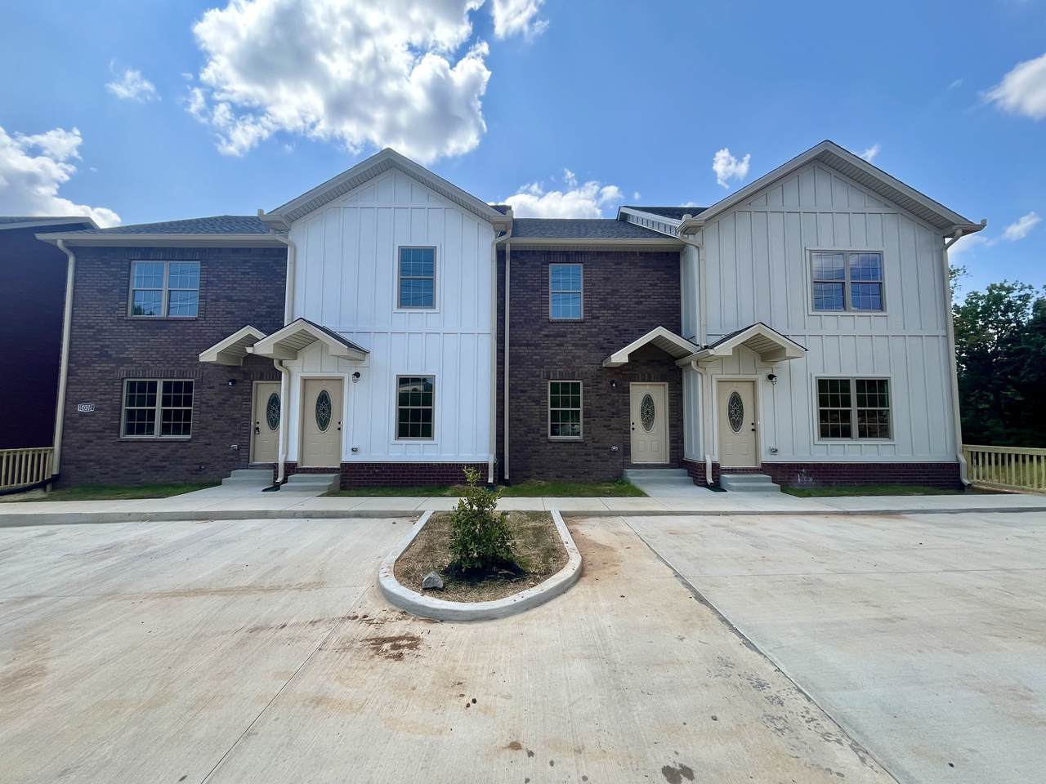
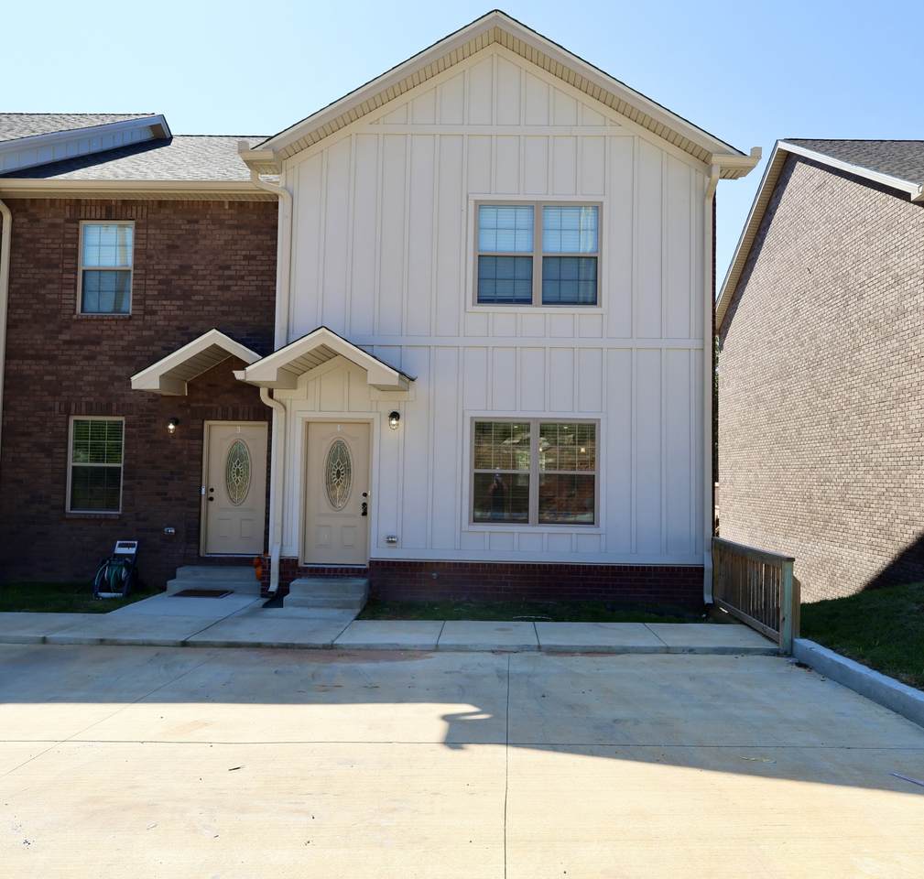
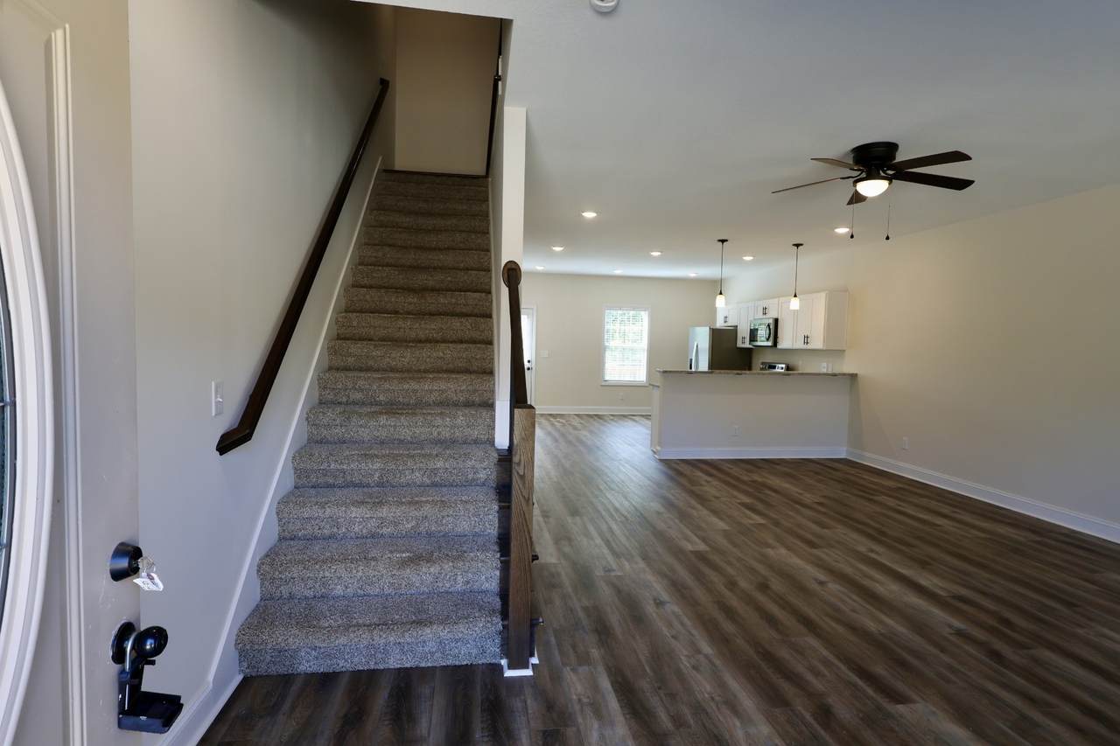
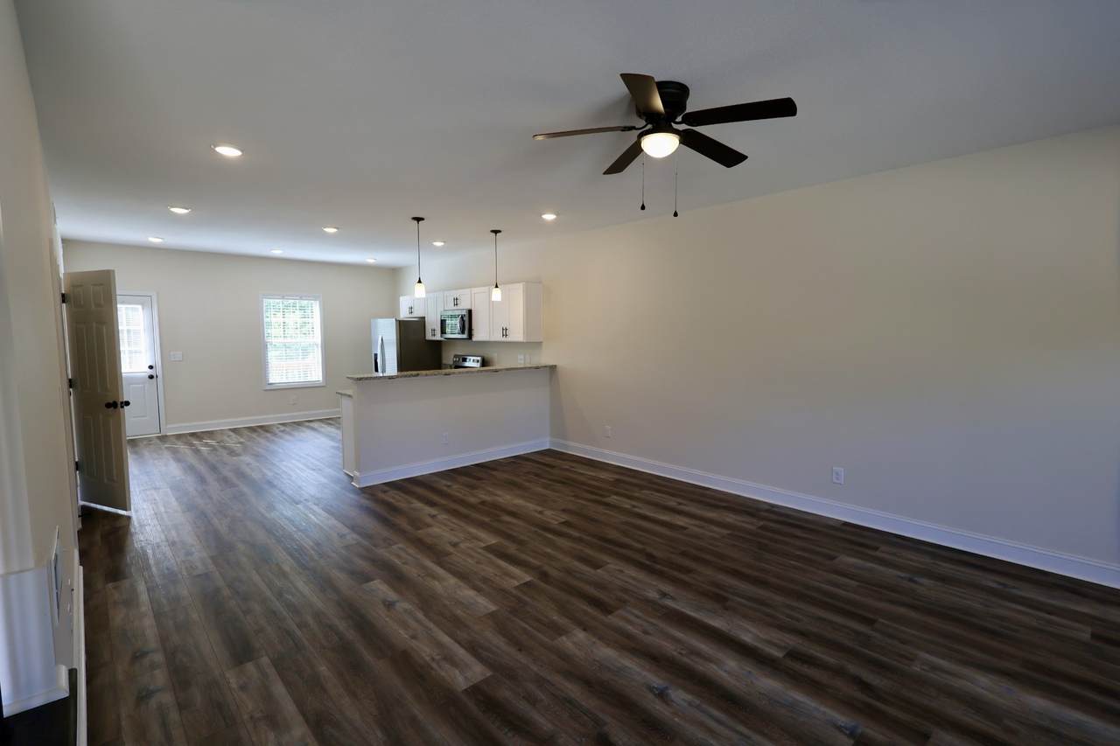
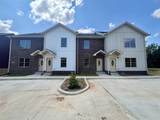
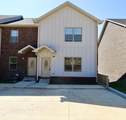
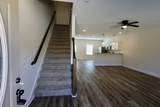
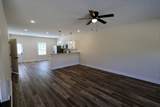
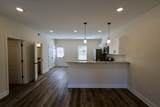
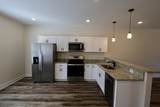
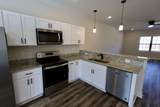
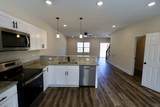
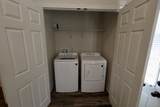
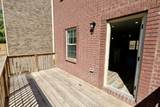
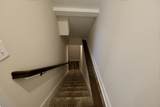
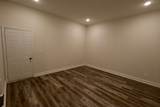
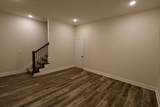
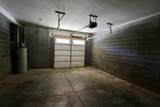
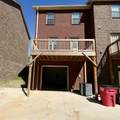
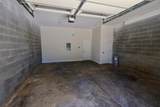
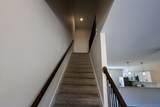
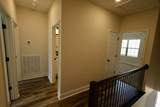
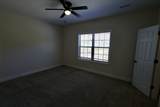
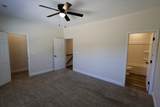
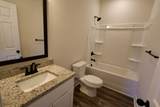
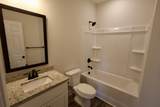
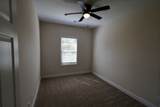
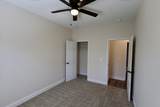
This well-designed quadraplex features four spacious units, including two end units with 3 bedrooms and 2.5 bathrooms, each offering approximately 1,835 square feet, and two interior units with 2 bedrooms and 2.5 bathrooms, each with approximately 1,450 square feet. Every unit includes a private back deck off the kitchen, providing a great space to relax or entertain. The low-maintenance exterior features brick on the sides with an attractive combination of brick and Hardie board on the front. Inside, the main living areas and bathrooms are finished with durable luxury vinyl plank (LVP) flooring, while the bedrooms and stairs are carpeted for added comfort. Each kitchen is equipped with granite countertops and stainless steel appliances. The oversized one-car garage is located at the rear of the building and offers convenient direct access into each unit. The lower level includes a versatile bonus room that can serve as a home office, playroom, guest space, or additional living area to fit your needs. The HOA fee covers lawn care, exterior and roof maintenance, insurance for the building exterior and common areas, and contributions to the reserve account. Conveniently located just minutes from downtown Clarksville, Fort Campbell, and I-24, this property offers easy access for commuters while providing comfortable, low-maintenance living.
-
0BEDS
-
N/AACRES
-
0BATHS
-
01/2 BATHS
-
8,320SQFT
-
$134$/SQFT
School Information
Description
This well-designed quadraplex features four spacious units, including two end units with 3 bedrooms and 2.5 bathrooms, each offering approximately 1,835 square feet, and two interior units with 2 bedrooms and 2.5 bathrooms, each with approximately 1,450 square feet. Every unit includes a private back deck off the kitchen, providing a great space to relax or entertain. The low-maintenance exterior features brick on the sides with an attractive combination of brick and Hardie board on the front. Inside, the main living areas and bathrooms are finished with durable luxury vinyl plank (LVP) flooring, while the bedrooms and stairs are carpeted for added comfort. Each kitchen is equipped with granite countertops and stainless steel appliances. The oversized one-car garage is located at the rear of the building and offers convenient direct access into each unit. The lower level includes a versatile bonus room that can serve as a home office, playroom, guest space, or additional living area to fit your needs. The HOA fee covers lawn care, exterior and roof maintenance, insurance for the building exterior and common areas, and contributions to the reserve account. Conveniently located just minutes from downtown Clarksville, Fort Campbell, and I-24, this property offers easy access for commuters while providing comfortable, low-maintenance living.
 Properties marked with the IDX logo are provided courtesy of the RealTracs Internet Data Exchange Program. Some or all of the listings may not belong to the firm whose website is being visited (The Miles Team | Compass Tennesee, LLC, 615-375-3575). IDX information © 2026 MTRMLS, Inc. Information is believed to be accurate but not guaranteed by the MLS or The Miles Team | Compass Tennesee, LLC. IDX information is provided exclusively for consumers' personal, non-commercial use and may not be used for any purpose other than to identify prospective properties consumers may be interested in purchasing. Data last updated 2026-10-07T00:08:21.1.
Based on information submitted to the MLS GRID as of 2026-10-07T00:08:21.1. All data is obtained from various sources and may not have been verified by broker or MLS GRID. Supplied Open House Information is subject to change without notice. All information should be independently reviewed and verified for accuracy. Properties may or may not be listed by the office/agent presenting the information.
Click here for MLS GRID DMCA Notice
 Offered by Coldwell Banker Southern Realty: .
Copyright 2026 RealTracs, Inc. Information Is Believed To Be Accurate But Not Guaranteed. Listings courtesy of Realtracs MLS as distributed by MLS GRID.