













Description
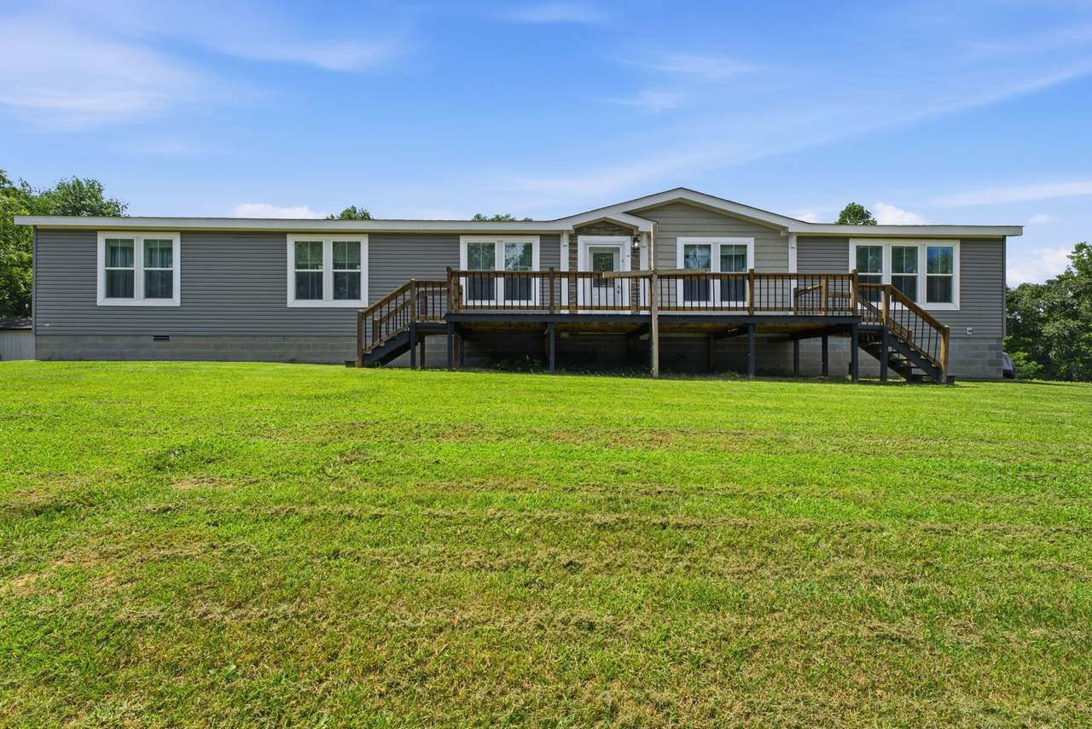
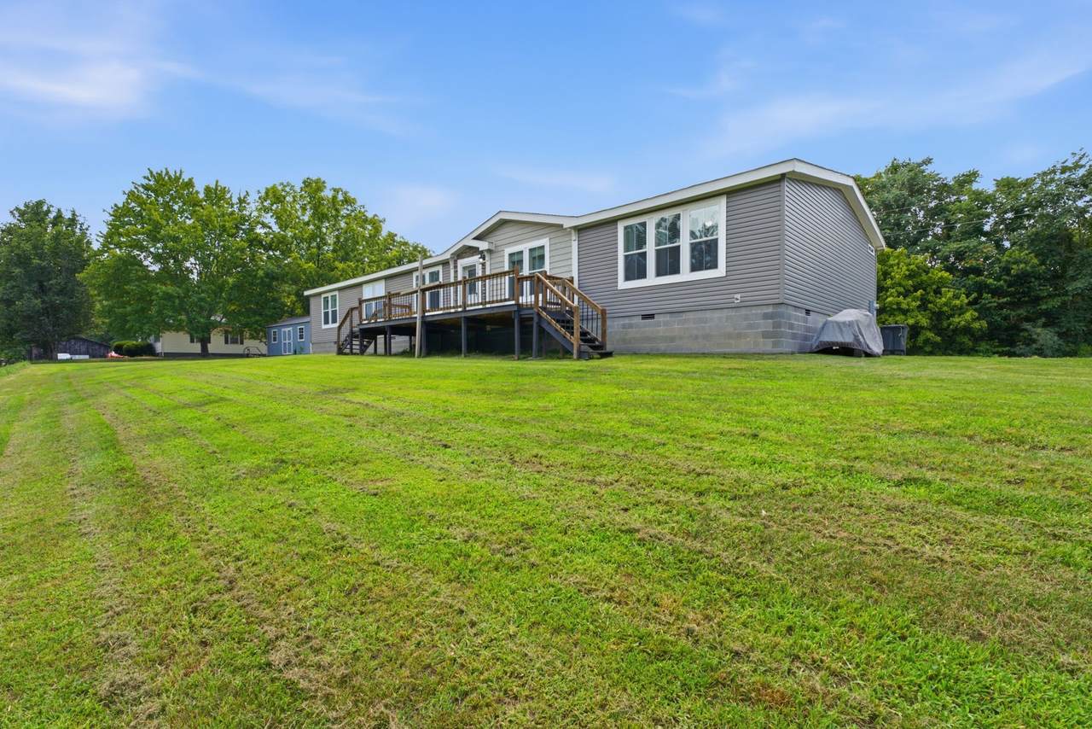
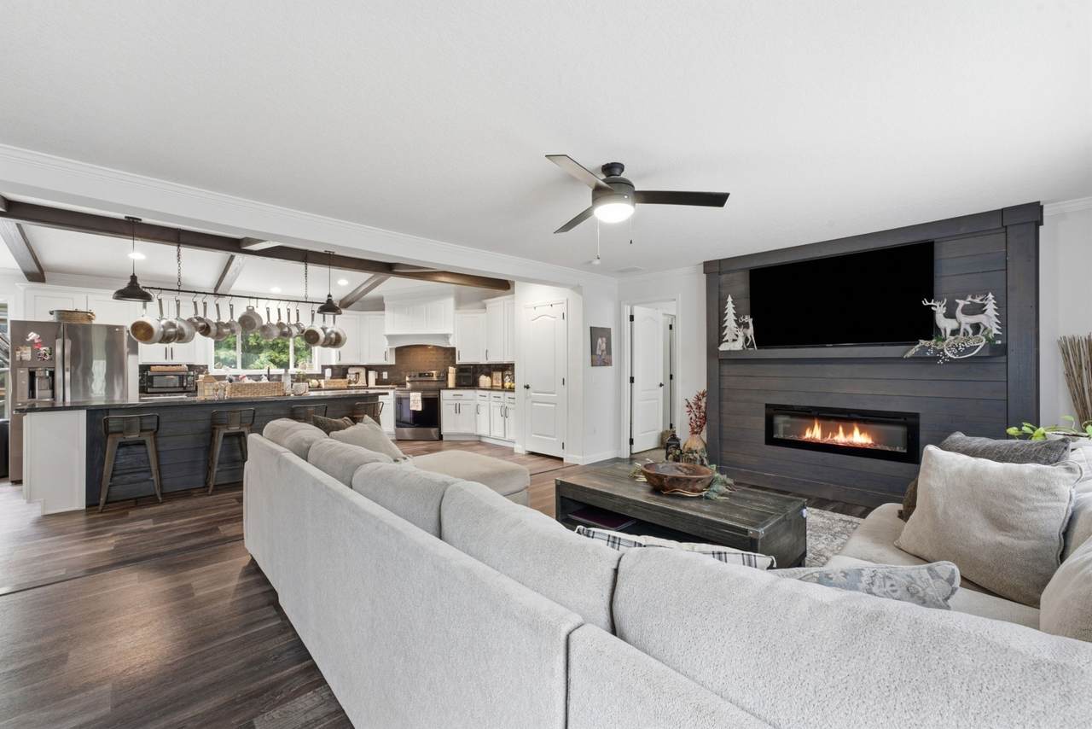
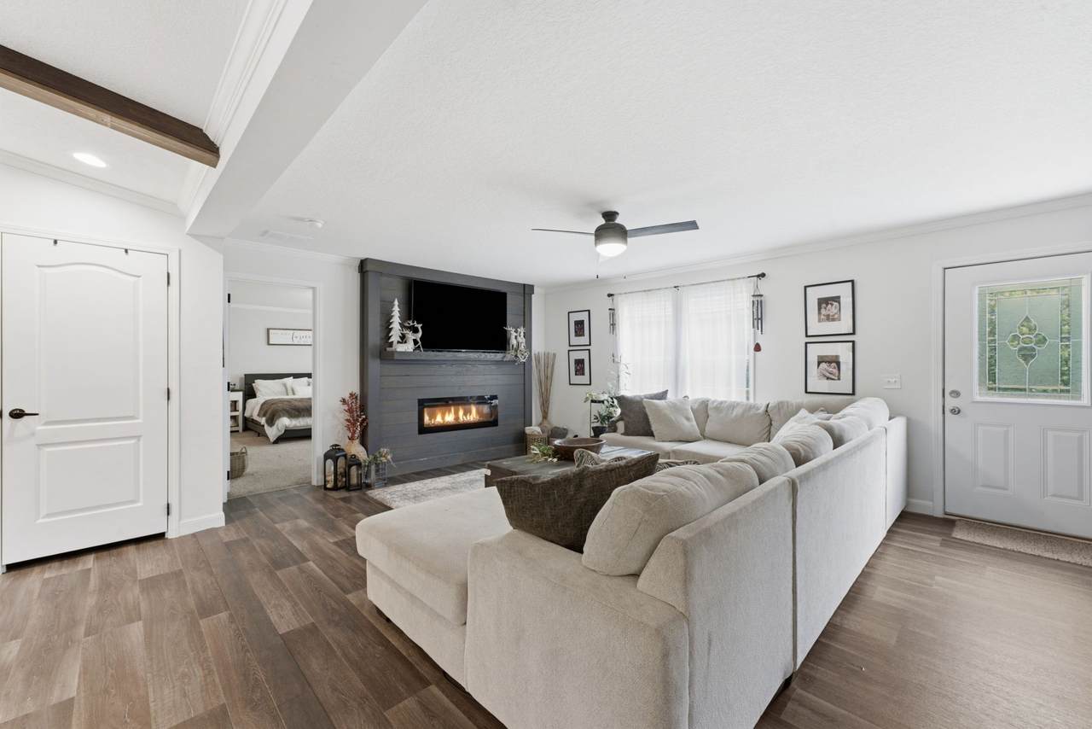
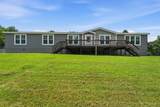
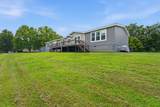
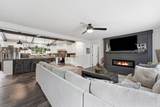
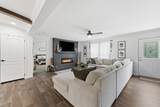
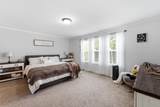
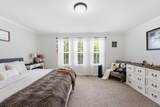
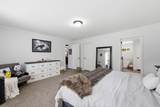
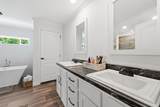
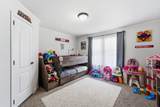
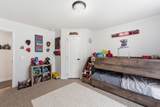
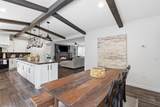
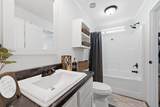
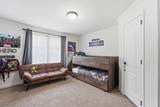
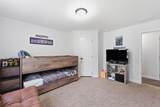
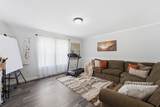
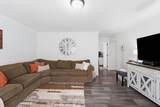
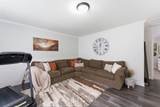
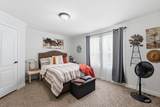
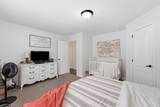
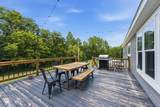
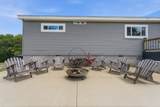
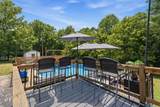
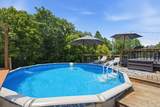
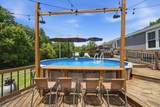
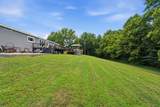
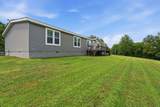
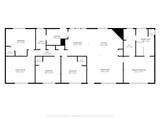
Escape to peaceful country living in this beautifully maintained 3-bedroom, 2-bath home situated on 3.54 scenic acres in the heart of Chestnut Mound. Offering approximately 2,400 square feet of one-level living, this home features an open floor plan, spacious kitchen with a large island, stainless steel appliances, and a cozy shiplap electric fireplace that creates the perfect gathering space. Step outside to the oversized back deck overlooking the above-ground pool, concrete patio, and fire pit—ideal for entertaining or relaxing under the stars. Conveniently located just minutes from Center Hill Lake, Wildwood Resort & Marina, Betty's Island boat ramp, Historic Granville, Indian Creek Recreation Area, and multiple public lake access points, this property is perfectly positioned for boating, fishing, kayaking, and year-round outdoor adventure. With high-speed internet, modern finishes, and the privacy of country living just 11 minutes from I-40, this home offers the best of both worlds! 7 Minutes from Wildwood Resort, Restaurant & Marina 7 Minutes from Betty's Island for Boat Access, fishing, kayaking etc. 9 minutes from Historic Granville TN 9 Minutes to Granville Horse Trails & Campground 10 minutes to Indian Creek Beach & Campground Multiple areas for lake, river and boat access within a few minutes including Granville, Club Springs, Maggart Rd, Sullivan's Bend and Horseshoe Bend 11 Minutes to I40 13 Minutes to Center Hill Marina 13 Minutes to Gordonsville 14 Minutes to Carthage 30 Minutes to Cookeville
-
3BEDS
-
3.54ACRES
-
2BATHS
-
01/2 BATHS
-
2,400SQFT
-
$162$/SQFT
School Information
Description
Escape to peaceful country living in this beautifully maintained 3-bedroom, 2-bath home situated on 3.54 scenic acres in the heart of Chestnut Mound. Offering approximately 2,400 square feet of one-level living, this home features an open floor plan, spacious kitchen with a large island, stainless steel appliances, and a cozy shiplap electric fireplace that creates the perfect gathering space. Step outside to the oversized back deck overlooking the above-ground pool, concrete patio, and fire pit—ideal for entertaining or relaxing under the stars. Conveniently located just minutes from Center Hill Lake, Wildwood Resort & Marina, Betty's Island boat ramp, Historic Granville, Indian Creek Recreation Area, and multiple public lake access points, this property is perfectly positioned for boating, fishing, kayaking, and year-round outdoor adventure. With high-speed internet, modern finishes, and the privacy of country living just 11 minutes from I-40, this home offers the best of both worlds! 7 Minutes from Wildwood Resort, Restaurant & Marina 7 Minutes from Betty's Island for Boat Access, fishing, kayaking etc. 9 minutes from Historic Granville TN 9 Minutes to Granville Horse Trails & Campground 10 minutes to Indian Creek Beach & Campground Multiple areas for lake, river and boat access within a few minutes including Granville, Club Springs, Maggart Rd, Sullivan's Bend and Horseshoe Bend 11 Minutes to I40 13 Minutes to Center Hill Marina 13 Minutes to Gordonsville 14 Minutes to Carthage 30 Minutes to Cookeville
 Properties marked with the IDX logo are provided courtesy of the RealTracs Internet Data Exchange Program. Some or all of the listings may not belong to the firm whose website is being visited (The Miles Team | Compass Tennesee, LLC, 615-375-3575). IDX information © 2026 MTRMLS, Inc. Information is believed to be accurate but not guaranteed by the MLS or The Miles Team | Compass Tennesee, LLC. IDX information is provided exclusively for consumers' personal, non-commercial use and may not be used for any purpose other than to identify prospective properties consumers may be interested in purchasing. Data last updated 2026-10-07T00:08:21.1.
Based on information submitted to the MLS GRID as of 2026-10-07T00:08:21.1. All data is obtained from various sources and may not have been verified by broker or MLS GRID. Supplied Open House Information is subject to change without notice. All information should be independently reviewed and verified for accuracy. Properties may or may not be listed by the office/agent presenting the information.
Click here for MLS GRID DMCA Notice
 Offered by Mid Ten Realty: .
Copyright 2026 RealTracs, Inc. Information Is Believed To Be Accurate But Not Guaranteed. Listings courtesy of Realtracs MLS as distributed by MLS GRID.