



Skip To Content

558 Trinity Way

Spring Hill, TN 37174
  • $1,900/mo.
  • STATUS: Active
  • ON SITE: 173 Days
  • MLS #: RTC3176376
Rental
UPDATED: 168 min ago
$1,900/mo.
Rental
  • 3
    BEDS
  • N/A
    ACRES
  • 2
    BATHS
  • 1
    1/2 BATHS
  • 1,729
    SQFT
Neighborhood:
Type:
Rentals
Built:
2023
County:

School Information

Description

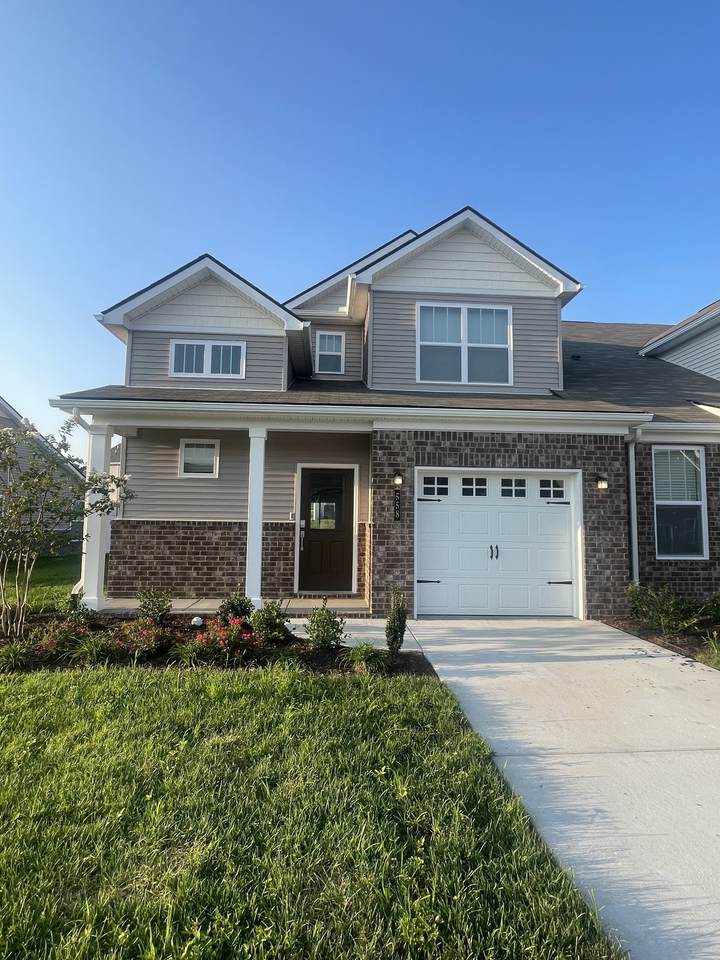
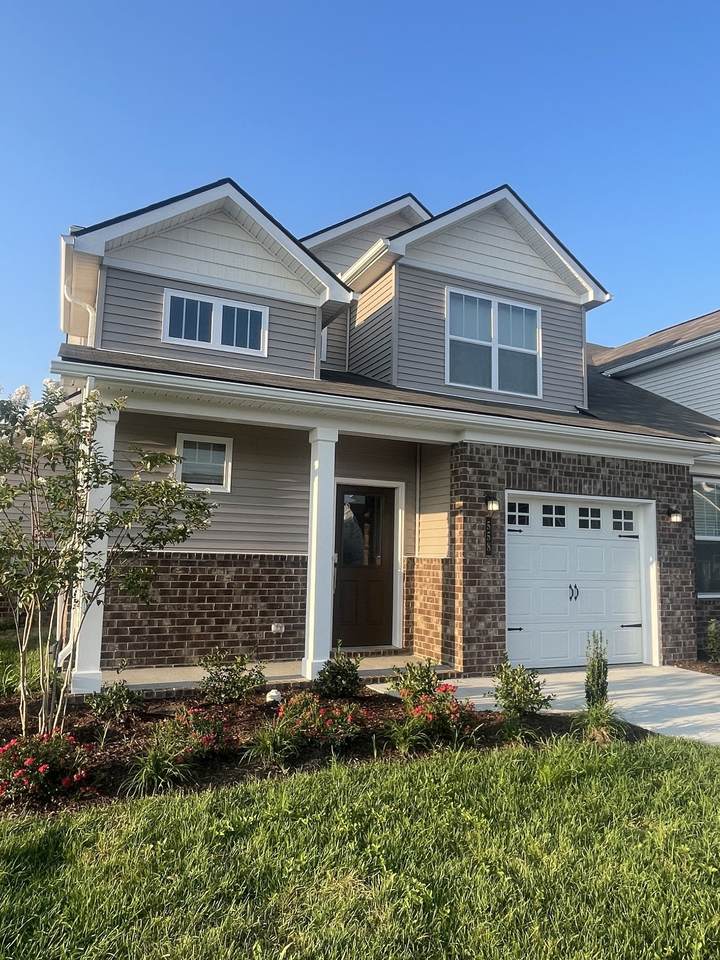
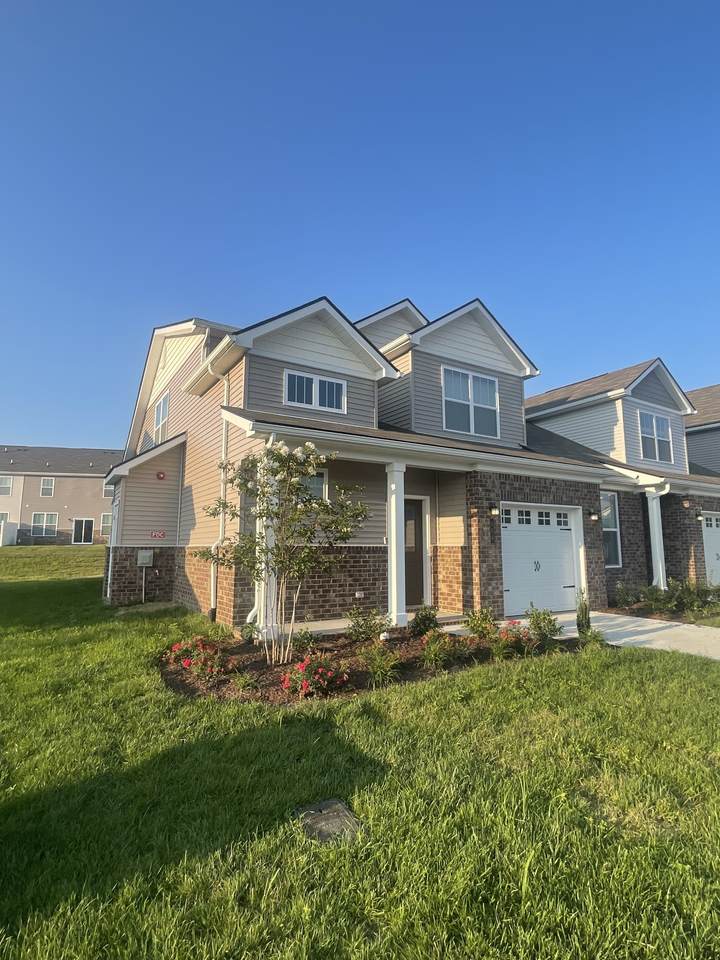
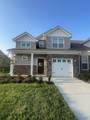
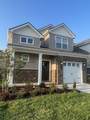
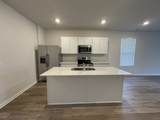
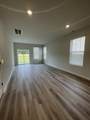
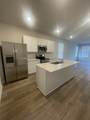
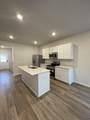
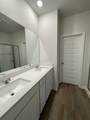
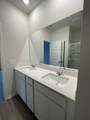
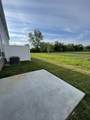
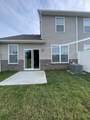
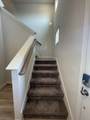
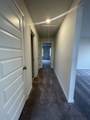
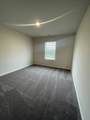
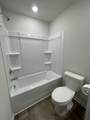
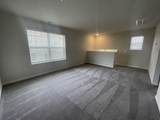
GREAT LOCATION Yosemite Floor Plan by Lennar Homes - 3 Beds, 2.5 Baths. 1 Car Garage with Owners Suite Down. All Stainless Steel Appliances with Tile Backsplash and Quartz countertops. Ring Doorbell and Security System, EERO Mesh WIFI System, Level Smart Lock, Smart Garage Opener, Wireless Thermostat, Flo control by Moen. HOA fee will be paid by the owner. Please contact agent for showings. Small pets are OK on case by case basis.


Realtracs Solutions logoProperties marked with the IDX logo are provided courtesy of the RealTracs Internet Data Exchange Program. Some or all of the listings may not belong to the firm whose website is being visited (The Miles Team | Compass Tennesee, LLC, 615-375-3575). IDX information © 2026 MTRMLS, Inc. Information is believed to be accurate but not guaranteed by the MLS or The Miles Team | Compass Tennesee, LLC. IDX information is provided exclusively for consumers' personal, non-commercial use and may not be used for any purpose other than to identify prospective properties consumers may be interested in purchasing. Data last updated 2026-10-06T00:07:16.16.

Based on information submitted to the MLS GRID as of 2026-10-06T00:07:16.16. All data is obtained from various sources and may not have been verified by broker or MLS GRID. Supplied Open House Information is subject to change without notice. All information should be independently reviewed and verified for accuracy. Properties may or may not be listed by the office/agent presenting the information.
Click here for MLS GRID DMCA Notice
www.milesrealestateteam.com/homes/175214949
Print Image

558 Trinity Way Spring Hill, TN 37174

  • Price: $1,900/mo.
  • Status: Active
  • On Site: 173 Days
  • Updated: 168 min ago
  • MLS #: RTC3176376
3
Beds
2
Baths
1
½ Baths
N/A
Acres
1,729
SQFT
2023
Built
Neighborhood:
Sawgrass West Sub Ph 2
County:
Maury
Elementary School:
Battle Creek Elementary School
Middle School:
Battle Creek Middle School
High School:
Spring Hill High School
Property Description
GREAT LOCATION Yosemite Floor Plan by Lennar Homes - 3 Beds, 2.5 Baths. 1 Car Garage with Owners Suite Down. All Stainless Steel Appliances with Tile Backsplash and Quartz countertops. Ring Doorbell and Security System, EERO Mesh WIFI System, Level Smart Lock, Smart Garage Opener, Wireless Thermostat, Flo control by Moen. HOA fee will be paid by the owner. Please contact agent for showings. Small pets are OK on case by case basis.
Exterior Features

Attached Garage YN Yes Construction Materials BrickVinyl Siding Covered Spaces 1 Exterior Features Smart Lock(s) Garage YN Yes Levels Two Parking Features Garage Door OpenerGarage Faces Front Parking Total 1 View YN No Waterfront YN No

Interior Features

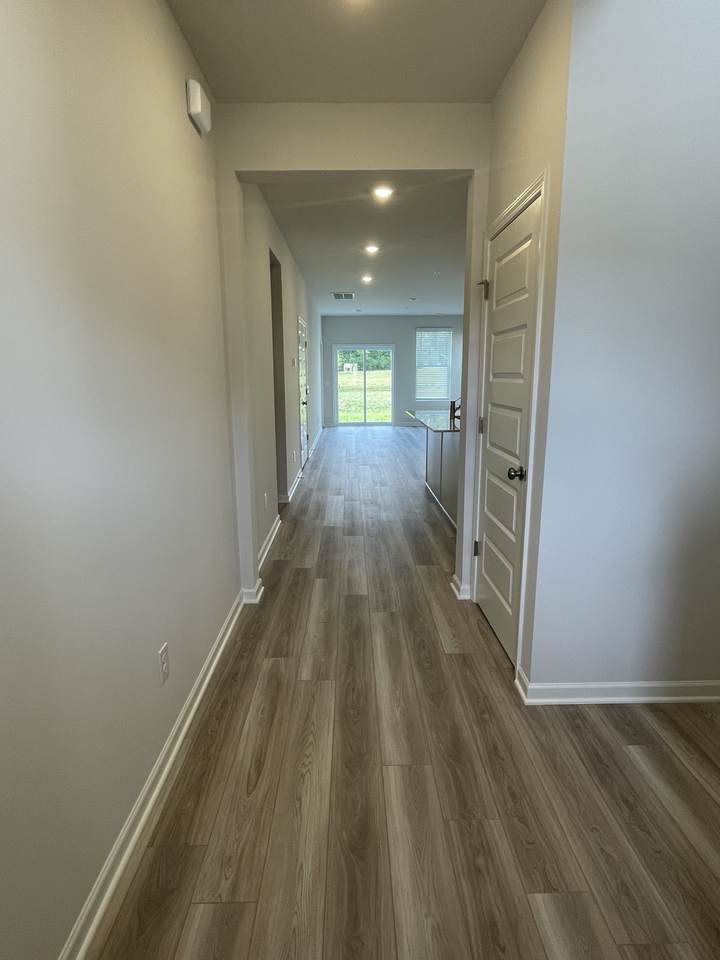
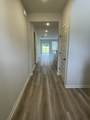
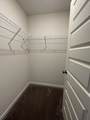
Above Grade Finished Area 1729 Appliances Electric OvenElectric RangeDishwasherDisposalMicrowaveRefrigerator Basement None Cooling Central AirElectric Cooling YN Yes Flooring CarpetWood Heating CentralElectric Heating YN Yes Interior Features Smart ThermostatWalk-In Closet(s) Main Level Bedrooms 1 Rooms Bedroom 1 (12x11 Walk-In Closet(s)) Bedroom 2 (14x13 Walk-In Closet(s)) Bedroom 3 (14x11) Recreation Room (15x11 Second Floor) Kitchen (Eat-in Kitchen) Living Room (22x13 Great Room)

Property Features

Association Amenities PlaygroundPool Association Fee 169 Association Fee Frequency Monthly Association YN Yes Building Area Total 1729 Common Interest Condominium Lease Term Other New Construction YN No Owner Pays Association Fees Pets Allowed Call Pool Private YN No Property Attached YN Yes Property Sub Type Townhouse Rent Includes Association Fees Security Features Security System Senior Community YN No Sewer Public Sewer Stories 2 Tenant Pays ElectricityTrash CollectionWater Water Source Public Year Built Details Existing

Realtracs Solutions logo Offered by Nivaas Realty, LLC: . Copyright 2026 RealTracs, Inc. Information Is Believed To Be Accurate But Not Guaranteed. Listings courtesy of Realtracs MLS as distributed by MLS GRID.


Realtracs Solutions logoProperties marked with the IDX logo are provided courtesy of the RealTracs Internet Data Exchange Program. Some or all of the listings may not belong to the firm whose website is being visited (The Miles Team | Compass Tennesee, LLC, 615-375-3575). IDX information © 2026 MTRMLS, Inc. Information is believed to be accurate but not guaranteed by the MLS or The Miles Team | Compass Tennesee, LLC. IDX information is provided exclusively for consumers' personal, non-commercial use and may not be used for any purpose other than to identify prospective properties consumers may be interested in purchasing. Data last updated 2026-10-06T00:07:16.16.

Based on information submitted to the MLS GRID as of 2026-10-06T00:07:16.16. All data is obtained from various sources and may not have been verified by broker or MLS GRID. Supplied Open House Information is subject to change without notice. All information should be independently reviewed and verified for accuracy. Properties may or may not be listed by the office/agent presenting the information.
Click here for MLS GRID DMCA Notice
 
https://bt-photos.global.ssl.fastly.net/nashville/1280_boomver_1_RTC3176376-1.jpg https://bt-photos.global.ssl.fastly.net/nashville/1280_boomver_1_RTC3176376-1.jpg https://bt-photos.global.ssl.fastly.net/nashville/1280_boomver_1_RTC3176376-1.jpg
Logo
The Miles Team | Compass Tennesee, LLC
827 19th Ave S, Ste 1050
Nashville TN, 37203