




















Skip To Content

6071 Highway 41A

Pleasant View, TN 37146
  • $409,900
  • STATUS: Active
  • ON SITE: 19 Days
  • MLS #: RTC3593708
$409,900
  • 3
    BEDS
  • 8.9
    ACRES
  • 2
    BATHS
  • 0
    1/2 BATHS
  • 1,456
    SQFT
  • $282
    $/SQFT
Neighborhood:
Type:
Manufactured Home
Built:
1992
County:

School Information

Elementary School:
Middle School:
High School:

Description

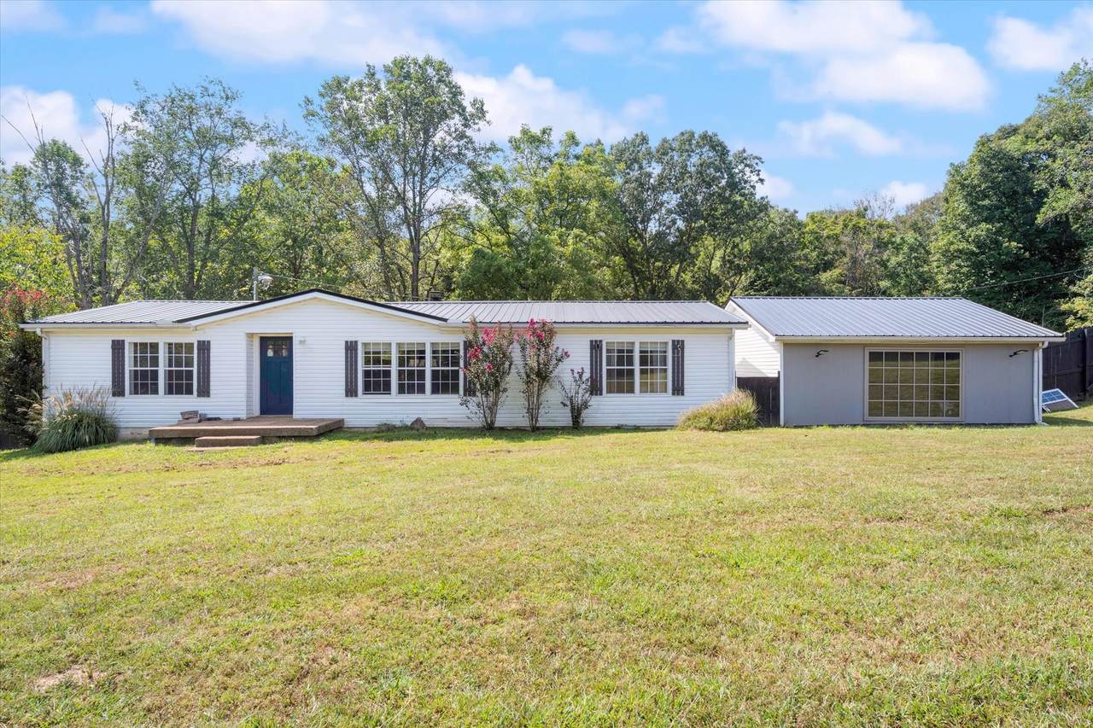
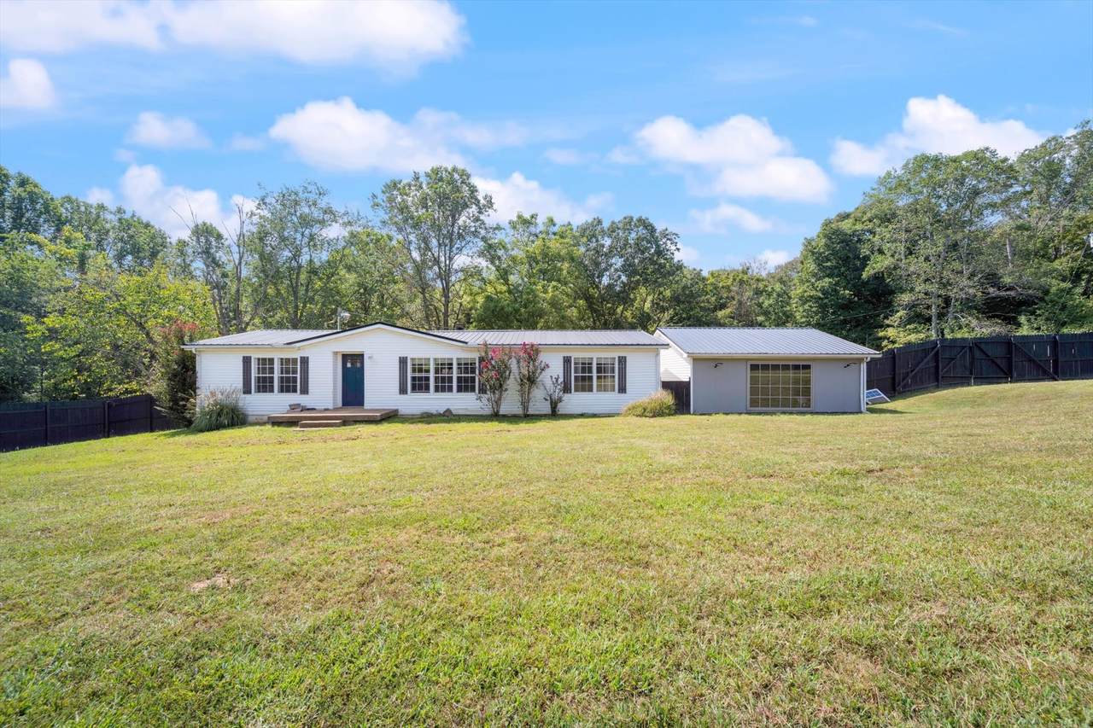
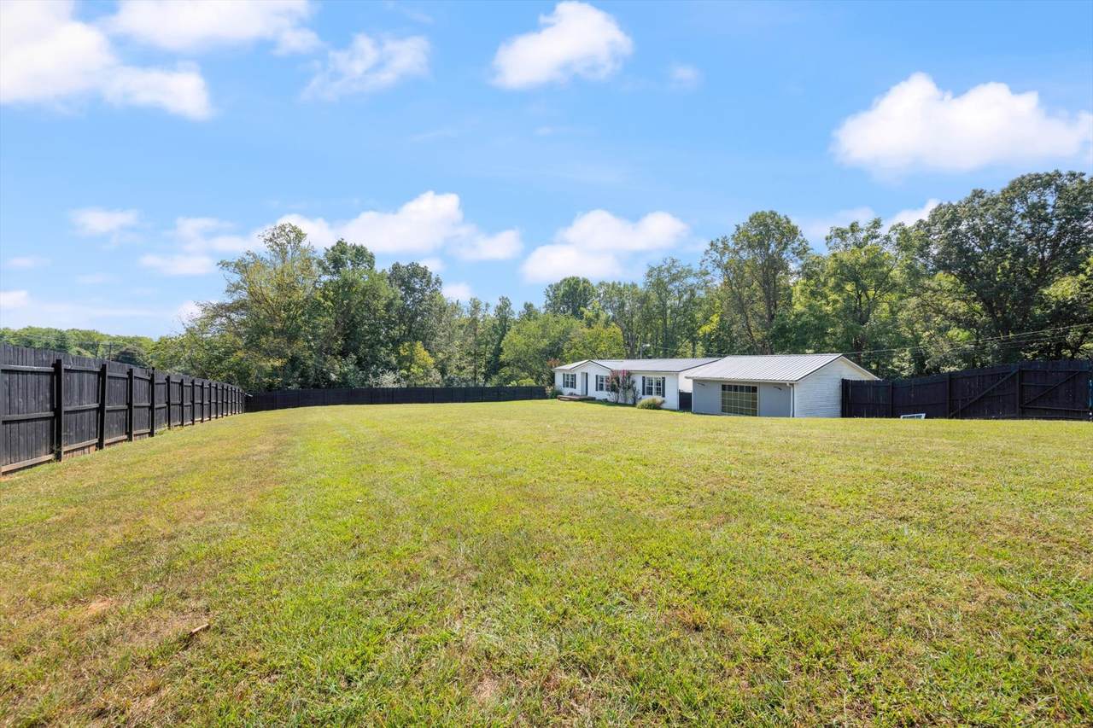
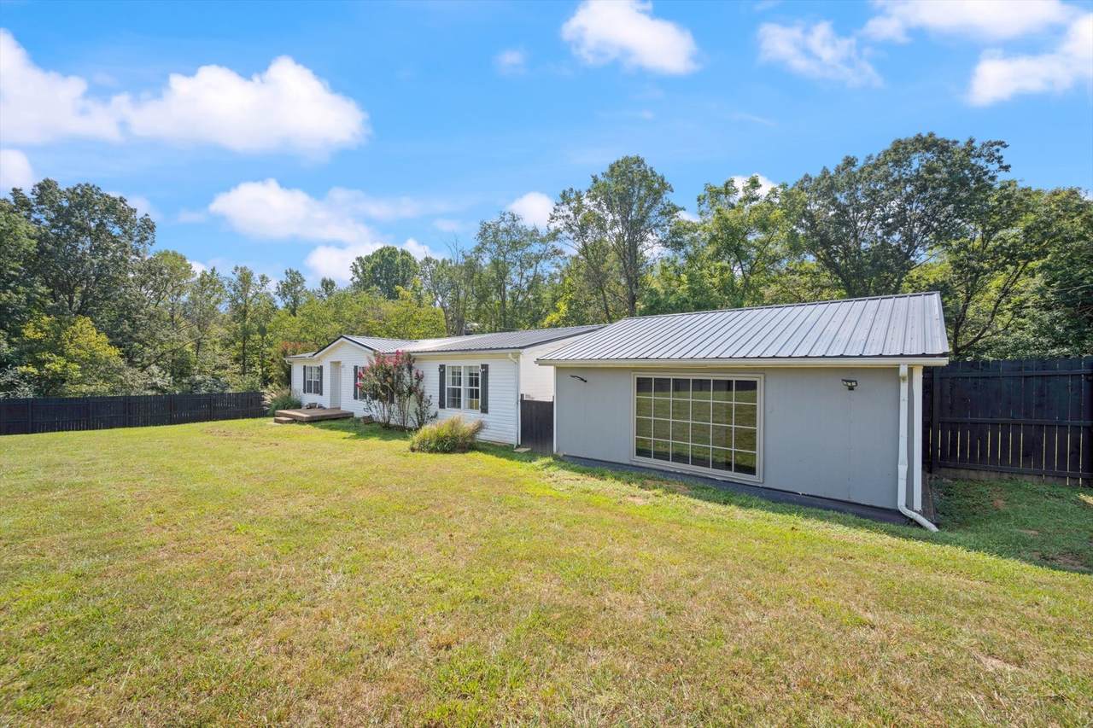
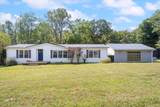
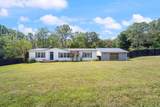
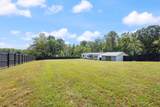
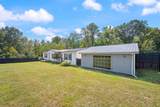
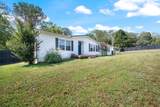
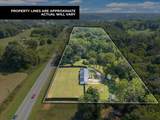
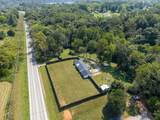
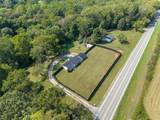
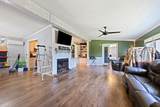
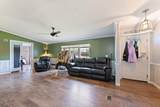
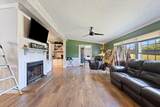
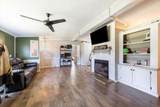
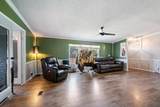
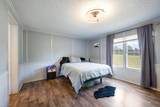
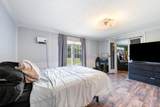
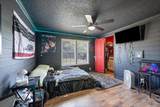
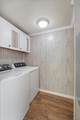
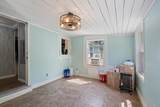
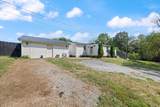
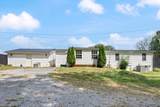
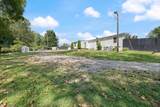
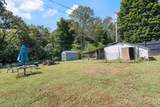
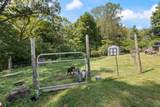
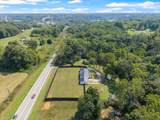
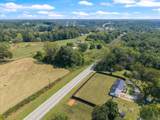
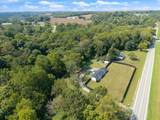
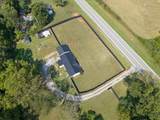
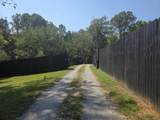
Super Private and renovated home! On an impressive 9 acres! Great walking trails and ATV tracks in the woods. Large Privacy Fence throughout the front set this home in a world of it's own. Home also features a goat pen area with fencing. Plenty of room for vehicles and toys. And a converted detached garage/shop area that is currently a heated and cooled studio area. Insulated, and soundproofed! New metal roof and recent HVAC. It was completely renovated in 2021. Seller has done numerous updates and projects, including work on the well and improved drainage around the home. Currently the second full bath is under construction and ready for your vision. Home is being sold as is. This is an amazing acreage opportunity, and all inspections are welcome! Gotta see and feel for yourself!

Monthly Payment Calculator


Realtracs Solutions logoProperties marked with the IDX logo are provided courtesy of the RealTracs Internet Data Exchange Program. Some or all of the listings may not belong to the firm whose website is being visited (The Miles Team | Compass Tennesee, LLC, 615-375-3575). IDX information © 2026 MTRMLS, Inc. Information is believed to be accurate but not guaranteed by the MLS or The Miles Team | Compass Tennesee, LLC. IDX information is provided exclusively for consumers' personal, non-commercial use and may not be used for any purpose other than to identify prospective properties consumers may be interested in purchasing. Data last updated 2026-10-07T00:08:21.1.

Based on information submitted to the MLS GRID as of 2026-10-07T00:08:21.1. All data is obtained from various sources and may not have been verified by broker or MLS GRID. Supplied Open House Information is subject to change without notice. All information should be independently reviewed and verified for accuracy. Properties may or may not be listed by the office/agent presenting the information.
Click here for MLS GRID DMCA Notice
www.milesrealestateteam.com/homes/181293433
Print Image

6071 Highway 41A Pleasant View, TN 37146

  • Price: $409,900
  • Status: Active
  • On Site: 19 Days
  • MLS #: RTC3593708
3
Beds
2
Baths
0
½ Baths
8.9
Acres
1,456
SQFT
$282
$/SQFT
1992
Built
Neighborhood:
Lee Acres
County:
Cheatham
Elementary School:
Pleasant View Elementary
Middle School:
Sycamore Middle School
High School:
Sycamore High School
Property Description
Super Private and renovated home! On an impressive 9 acres! Great walking trails and ATV tracks in the woods. Large Privacy Fence throughout the front set this home in a world of it's own. Home also features a goat pen area with fencing. Plenty of room for vehicles and toys. And a converted detached garage/shop area that is currently a heated and cooled studio area. Insulated, and soundproofed! New metal roof and recent HVAC. It was completely renovated in 2021. Seller has done numerous updates and projects, including work on the well and improved drainage around the home. Currently the second full bath is under construction and ready for your vision. Home is being sold as is. This is an amazing acreage opportunity, and all inspections are welcome! Gotta see and feel for yourself!
Exterior Features

Attached Garage YN No Construction Materials Vinyl Siding Covered Spaces 0 Fencing Privacy Garage YN No Levels One Lot Features Rolling SlopeWooded Parking Total 0 Patio And Porch Features Deck Roof Metal Topography Rolling SlopeWooded View YN No Waterfront YN No

Interior Features

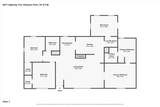
Above Grade Finished Area 1456 Appliances Electric OvenRangeDishwasherStainless Steel Appliance(s) Basement Crawl Space Cooling Central AirElectric Cooling YN Yes Fireplace YN Yes Fireplaces Total 1 Flooring CarpetLaminate Heating CentralElectric Heating YN Yes Interior Features Ceiling Fan(s)High Speed Internet Main Level Bedrooms 3 Rooms Bedroom 1 (15x12 Full Bath) Bedroom 2 (11x13 Walk-In Closet(s)) Bedroom 3 (10x12 Walk-In Closet(s)) Master Bathroom (Double Vanity) Dining Room (7x9 Separate) Kitchen (14x9) Living Room (24x46 Great Room) Other Room (13x10 Florida Room)

Property Features

Association YN No Building Area Total 1456 Laundry Features Electric Dryer HookupWasher Hookup Lot Size Area 8.9 New Construction YN No Pool Private YN No Property Attached YN No Property Sub Type Manufactured On Land Security Features Security GateSmoke Detector(s) Senior Community YN No Sewer Septic Tank Special Listing Conditions Standard Stories 1 Tax Annual Amount 1662 Water Source Well Year Built Details Renovated

Realtracs Solutions logo Offered by Blackwell Realty: . Copyright 2026 RealTracs, Inc. Information Is Believed To Be Accurate But Not Guaranteed. Listings courtesy of Realtracs MLS as distributed by MLS GRID.


Realtracs Solutions logoProperties marked with the IDX logo are provided courtesy of the RealTracs Internet Data Exchange Program. Some or all of the listings may not belong to the firm whose website is being visited (The Miles Team | Compass Tennesee, LLC, 615-375-3575). IDX information © 2026 MTRMLS, Inc. Information is believed to be accurate but not guaranteed by the MLS or The Miles Team | Compass Tennesee, LLC. IDX information is provided exclusively for consumers' personal, non-commercial use and may not be used for any purpose other than to identify prospective properties consumers may be interested in purchasing. Data last updated 2026-10-07T00:08:21.1.

Based on information submitted to the MLS GRID as of 2026-10-07T00:08:21.1. All data is obtained from various sources and may not have been verified by broker or MLS GRID. Supplied Open House Information is subject to change without notice. All information should be independently reviewed and verified for accuracy. Properties may or may not be listed by the office/agent presenting the information.
Click here for MLS GRID DMCA Notice
 
https://bt-photos.global.ssl.fastly.net/nashville/1280_boomver_1_RTC3593708-1.jpg https://bt-photos.global.ssl.fastly.net/nashville/1280_boomver_1_RTC3593708-1.jpg https://bt-photos.global.ssl.fastly.net/nashville/1280_boomver_1_RTC3593708-1.jpg
Logo
The Miles Team | Compass Tennesee, LLC
827 19th Ave S, Ste 1050
Nashville TN, 37203