




Description
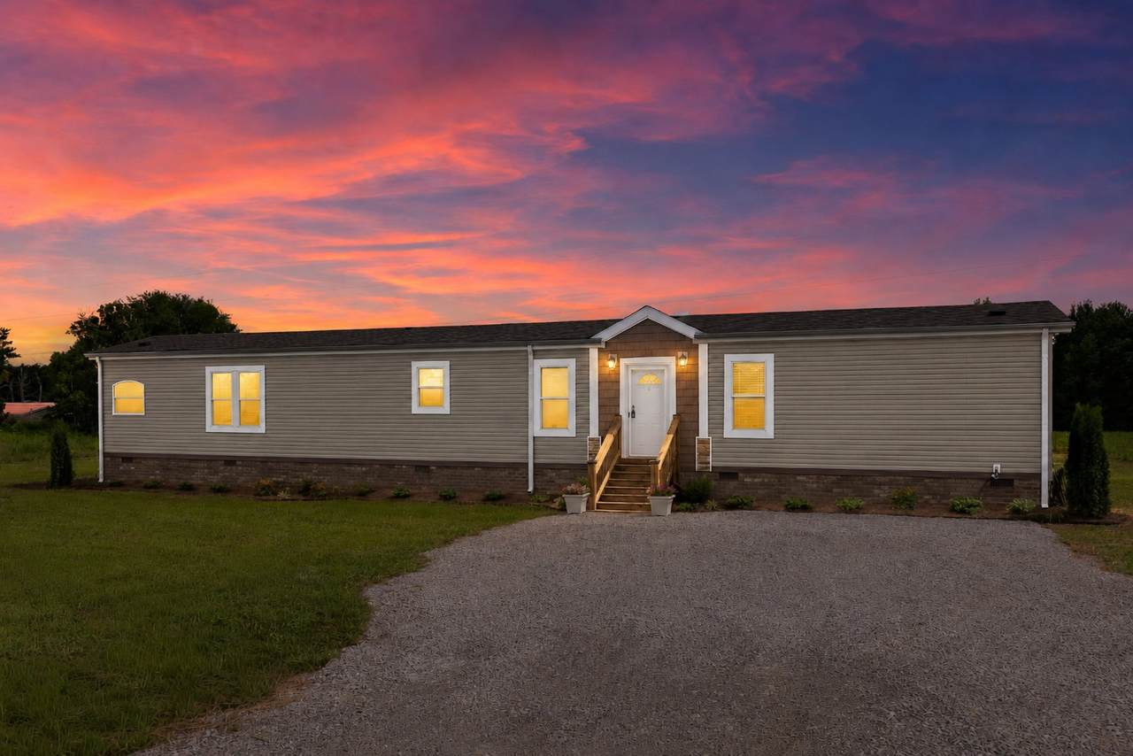
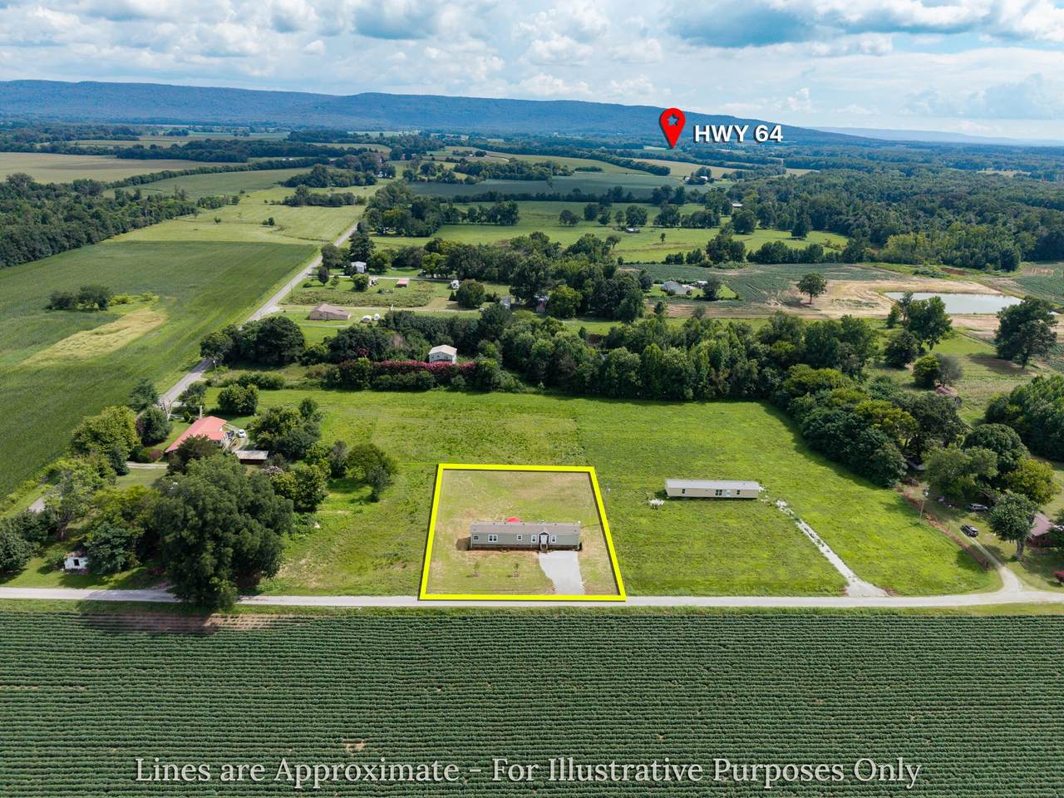
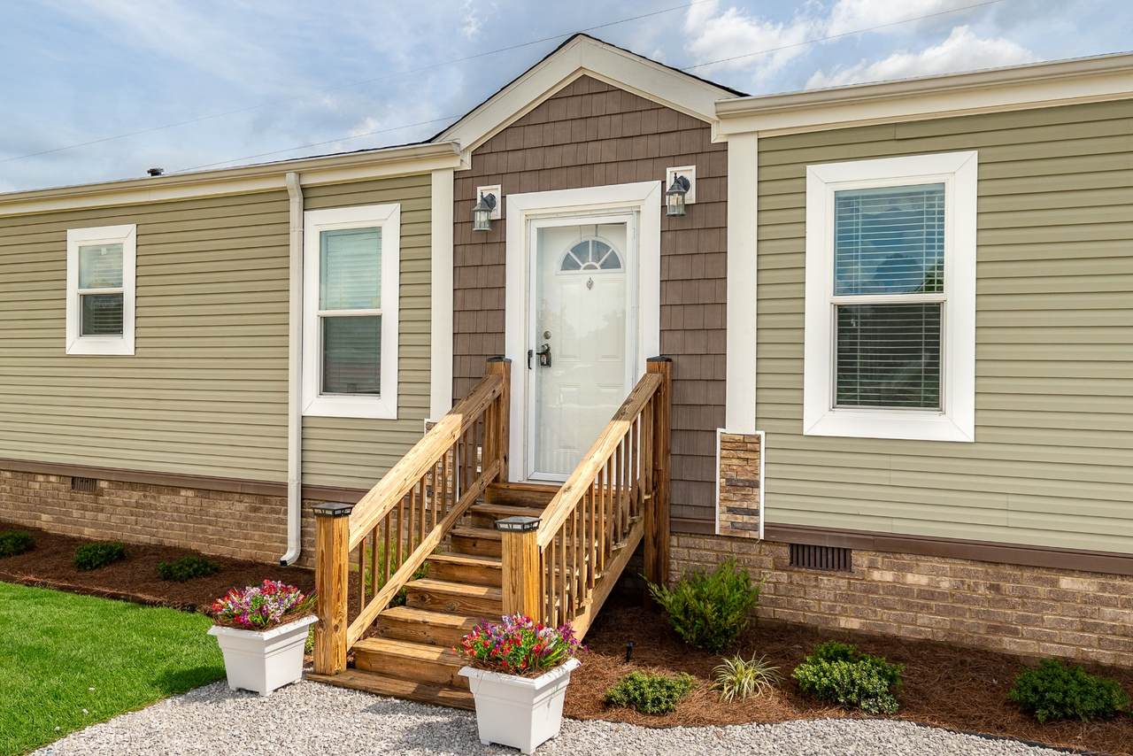
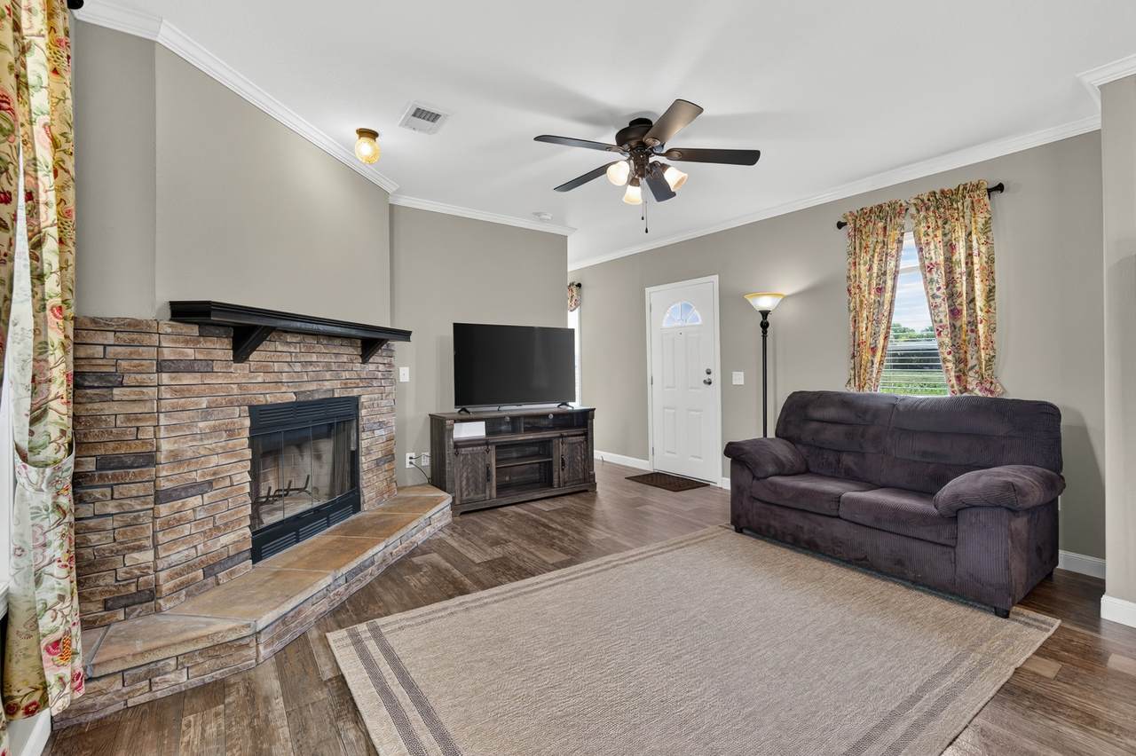
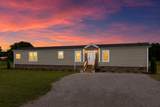
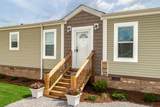
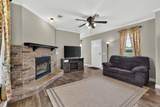
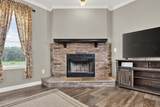
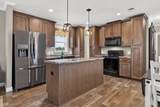
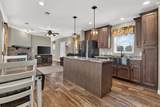
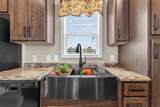
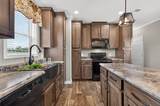
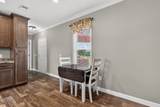
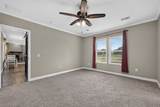
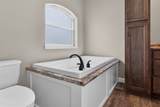
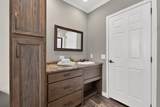
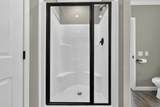
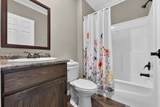
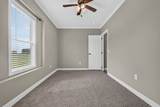
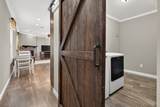
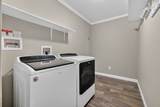
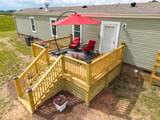
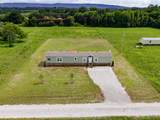
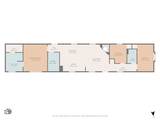
Move-in ready 2019 farmhouse-style manufactured home, 3BD/2BA, 1,280 sf on 0.604 acres in Decherd — 9 mi to Nissan, 18 mi to Arnold AFB. Permanent foundation with brick skirting. Stack-stone fireplace with blower, 8.5-ft ceilings, crown molding, hardwood-look flooring. Chef's kitchen: floor-to-ceiling Nutmeg cabinetry, center island with pendant lighting, farmhouse workstation sink, granite-look countertops, Whirlpool appliance suite (range, microwave, dishwasher, refrigerator with ice/water). Matching Whirlpool Cabrio washer/dryer — all included. Primary suite: large walk-in closet, garden tub, walk-in shower, linen tower. Two additional bedrooms with ceiling fans and crown molding. Hall bath with tub/shower. Barn door to spacious laundry/pantry. Curtains and blinds included. New 12x16 deck with solar lighting and flower planters, new septic system (inspected/approved Nov 2025), central HVAC, irrigated front beds, gravel driveway. Starlink 100 Mbps — equipment included. Smart home: Ring doorbell, interior camera, smart plugs — Alexa-controlled. Non-smoking, lightly occupied since 2021 — freshly painted, zero deferred maintenance. Financing: This home qualifies for VA and Freddie Mac conventional financing — portfolio loan options also available through local and specialty manufactured home lenders. 0% down financing may be available for qualified buyers. Seller will cooperate fully with lender requirements.
-
3BEDS
-
0.6ACRES
-
2BATHS
-
01/2 BATHS
-
1,280SQFT
-
$155$/SQFT
School Information
Description
Move-in ready 2019 farmhouse-style manufactured home, 3BD/2BA, 1,280 sf on 0.604 acres in Decherd — 9 mi to Nissan, 18 mi to Arnold AFB. Permanent foundation with brick skirting. Stack-stone fireplace with blower, 8.5-ft ceilings, crown molding, hardwood-look flooring. Chef's kitchen: floor-to-ceiling Nutmeg cabinetry, center island with pendant lighting, farmhouse workstation sink, granite-look countertops, Whirlpool appliance suite (range, microwave, dishwasher, refrigerator with ice/water). Matching Whirlpool Cabrio washer/dryer — all included. Primary suite: large walk-in closet, garden tub, walk-in shower, linen tower. Two additional bedrooms with ceiling fans and crown molding. Hall bath with tub/shower. Barn door to spacious laundry/pantry. Curtains and blinds included. New 12x16 deck with solar lighting and flower planters, new septic system (inspected/approved Nov 2025), central HVAC, irrigated front beds, gravel driveway. Starlink 100 Mbps — equipment included. Smart home: Ring doorbell, interior camera, smart plugs — Alexa-controlled. Non-smoking, lightly occupied since 2021 — freshly painted, zero deferred maintenance. Financing: This home qualifies for VA and Freddie Mac conventional financing — portfolio loan options also available through local and specialty manufactured home lenders. 0% down financing may be available for qualified buyers. Seller will cooperate fully with lender requirements.
 Properties marked with the IDX logo are provided courtesy of the RealTracs Internet Data Exchange Program. Some or all of the listings may not belong to the firm whose website is being visited (The Miles Team | Compass Tennesee, LLC, 615-375-3575). IDX information © 2026 MTRMLS, Inc. Information is believed to be accurate but not guaranteed by the MLS or The Miles Team | Compass Tennesee, LLC. IDX information is provided exclusively for consumers' personal, non-commercial use and may not be used for any purpose other than to identify prospective properties consumers may be interested in purchasing. Data last updated 2026-10-05T07:07:54.663.
Based on information submitted to the MLS GRID as of 2026-10-05T07:07:54.663. All data is obtained from various sources and may not have been verified by broker or MLS GRID. Supplied Open House Information is subject to change without notice. All information should be independently reviewed and verified for accuracy. Properties may or may not be listed by the office/agent presenting the information.
Click here for MLS GRID DMCA Notice
 Offered by Sell Your Home Services, LLC: .
Copyright 2026 RealTracs, Inc. Information Is Believed To Be Accurate But Not Guaranteed. Listings courtesy of Realtracs MLS as distributed by MLS GRID.