


Description
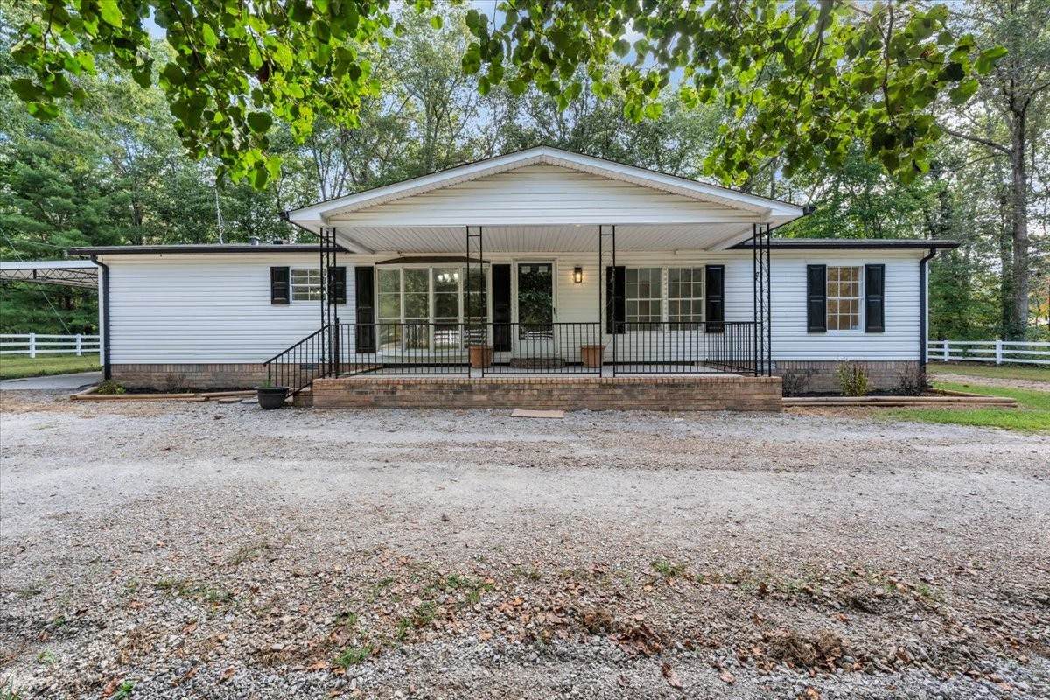
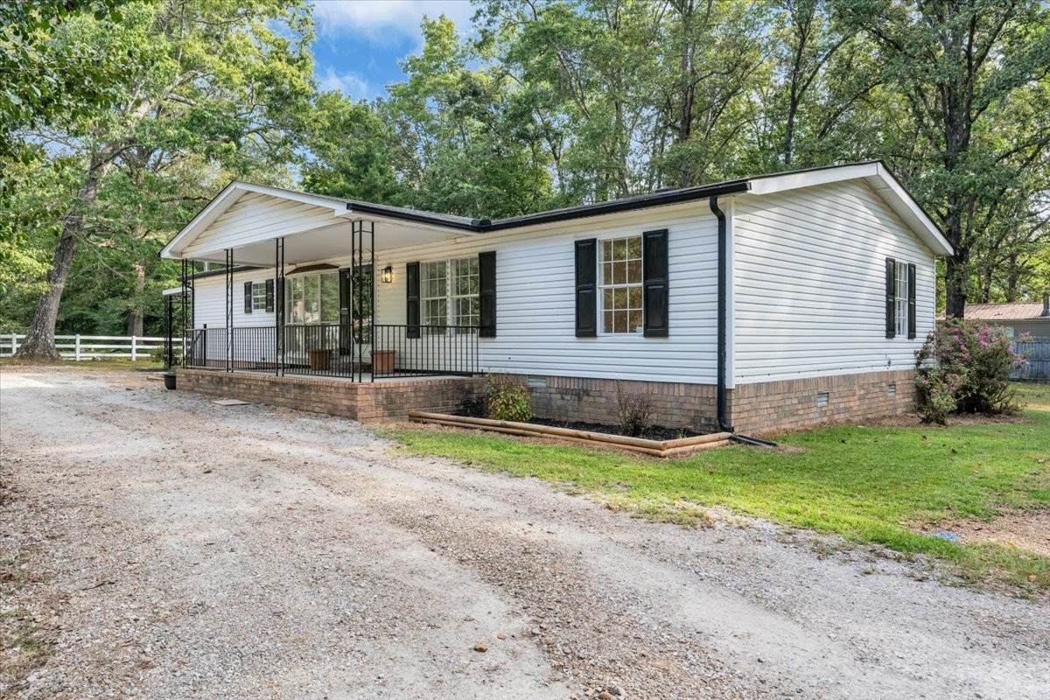
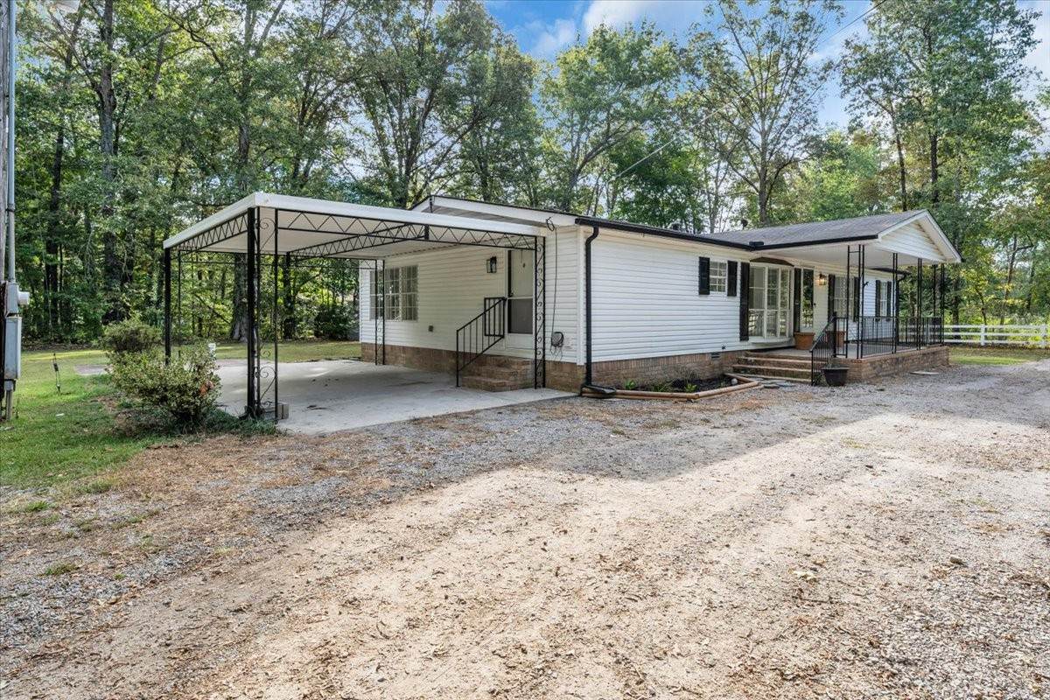
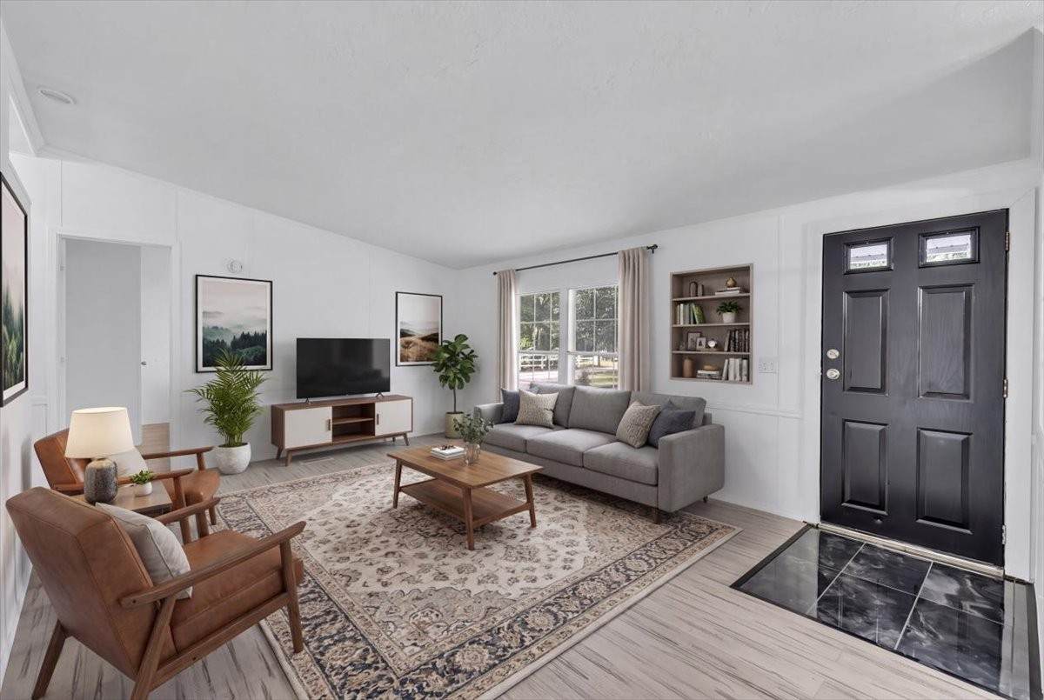
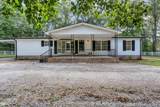
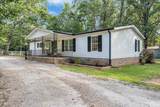
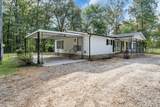
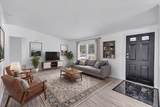
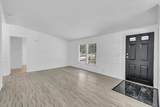
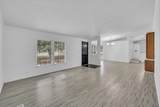
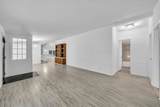
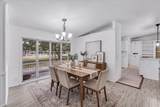
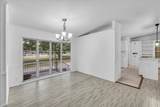
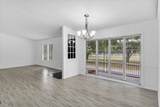
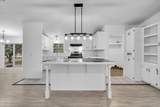
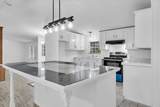
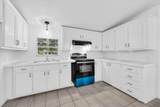
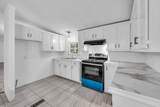
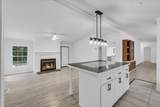
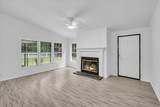
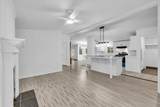
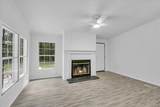
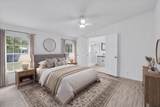
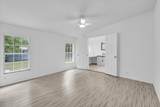
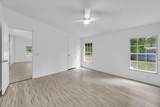
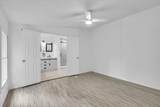
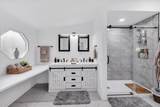
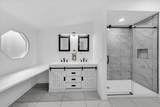
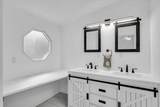
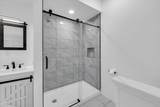
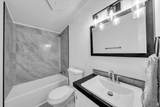
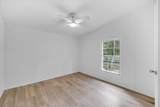
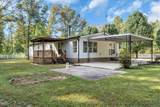
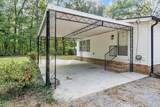
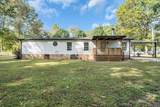
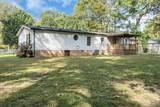
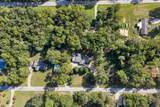
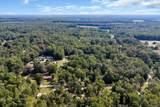
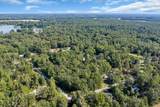
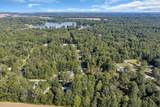
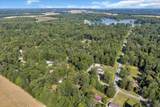
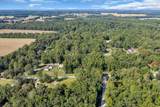
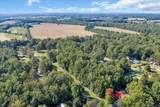
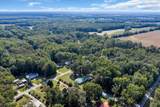
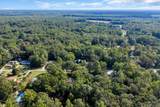
Welcome Home to 80 Elm Lane! This fully renovated manufactured home sits on two lots in Lakewood Park subdivision. Fresh paint, new laminate flooring, and lots of natural light make this home feel fresh and updated. The large living room opens to the dining room and leads to the kitchen and den. The kitchen has a large island with counter seating. Built in cabinetry in the dining room and kitchen provide storage and display space. The den area with wood burning fireplace leads to the covered back deck, the perfect place for your grill or rocking chair. The master bedroom leads to the spacious master bath, complete with double vanities, additional counter space, and large walk-in tile shower. Two additional bedrooms are served by a hall bath with tile walk-in shower and storage cabinets. The large front and back yards are the perfect place for relaxing or entertaining, and the tree-lined circular driveway ensures plenty of parking for everyone. Schedule your showing today! All information deemed reliable, but subject to buyer/agent verification.
-
3BEDS
-
0.68ACRES
-
2BATHS
-
01/2 BATHS
-
1,539SQFT
-
$174$/SQFT
School Information
Description
Welcome Home to 80 Elm Lane! This fully renovated manufactured home sits on two lots in Lakewood Park subdivision. Fresh paint, new laminate flooring, and lots of natural light make this home feel fresh and updated. The large living room opens to the dining room and leads to the kitchen and den. The kitchen has a large island with counter seating. Built in cabinetry in the dining room and kitchen provide storage and display space. The den area with wood burning fireplace leads to the covered back deck, the perfect place for your grill or rocking chair. The master bedroom leads to the spacious master bath, complete with double vanities, additional counter space, and large walk-in tile shower. Two additional bedrooms are served by a hall bath with tile walk-in shower and storage cabinets. The large front and back yards are the perfect place for relaxing or entertaining, and the tree-lined circular driveway ensures plenty of parking for everyone. Schedule your showing today! All information deemed reliable, but subject to buyer/agent verification.
 Properties marked with the IDX logo are provided courtesy of the RealTracs Internet Data Exchange Program. Some or all of the listings may not belong to the firm whose website is being visited (The Miles Team | Compass Tennesee, LLC, 615-375-3575). IDX information © 2026 MTRMLS, Inc. Information is believed to be accurate but not guaranteed by the MLS or The Miles Team | Compass Tennesee, LLC. IDX information is provided exclusively for consumers' personal, non-commercial use and may not be used for any purpose other than to identify prospective properties consumers may be interested in purchasing. Data last updated 2026-10-05T07:07:54.663.
Based on information submitted to the MLS GRID as of 2026-10-05T07:07:54.663. All data is obtained from various sources and may not have been verified by broker or MLS GRID. Supplied Open House Information is subject to change without notice. All information should be independently reviewed and verified for accuracy. Properties may or may not be listed by the office/agent presenting the information.
Click here for MLS GRID DMCA Notice
 Offered by Steve Jernigan Realty: .
Copyright 2026 RealTracs, Inc. Information Is Believed To Be Accurate But Not Guaranteed. Listings courtesy of Realtracs MLS as distributed by MLS GRID.