











Description
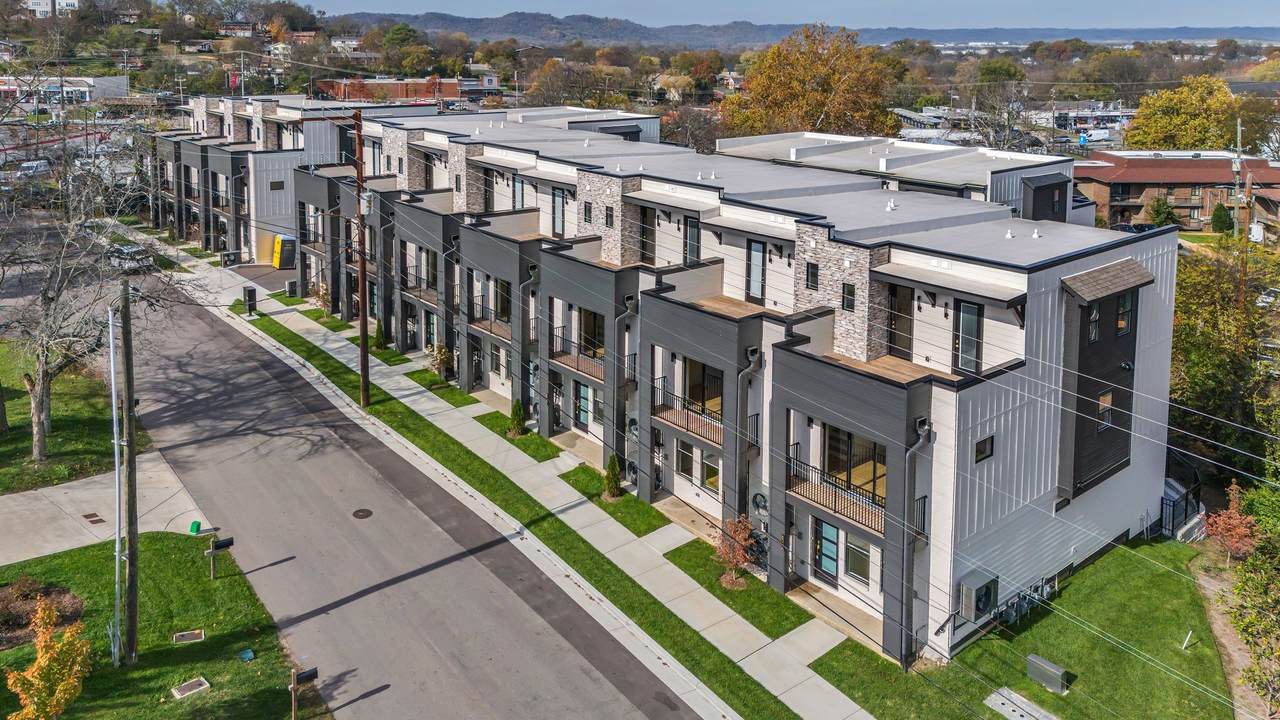
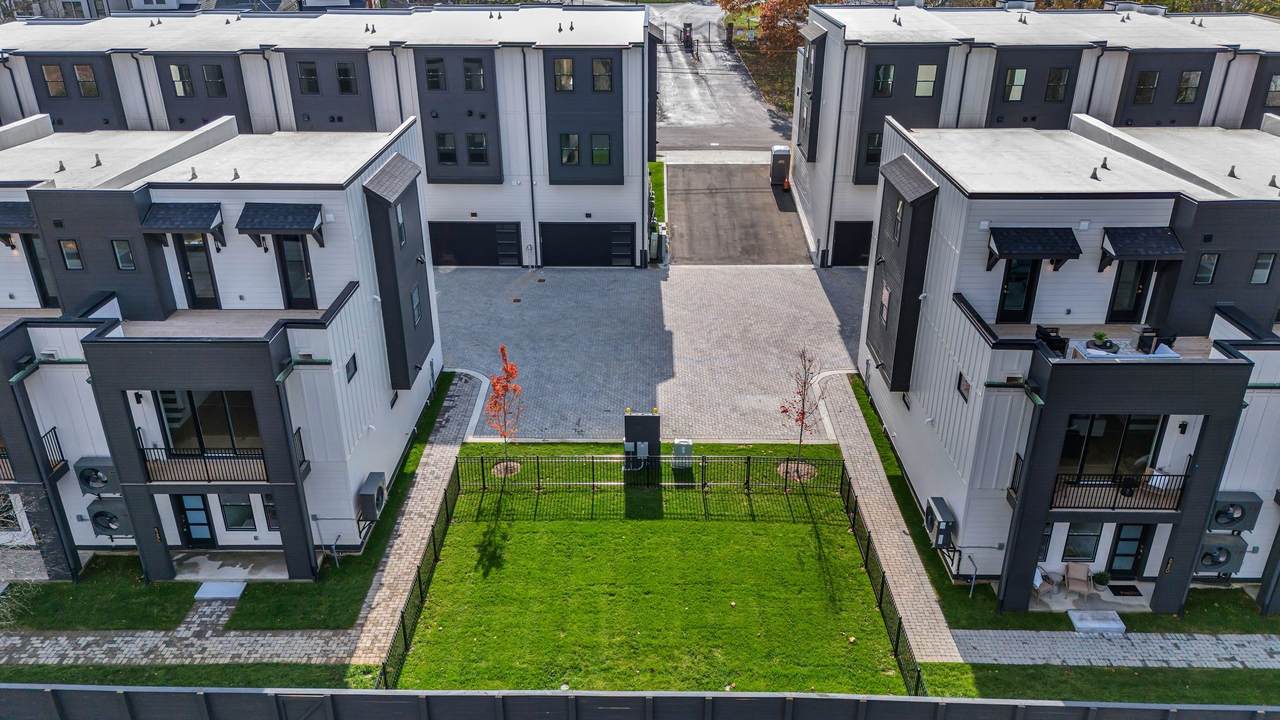
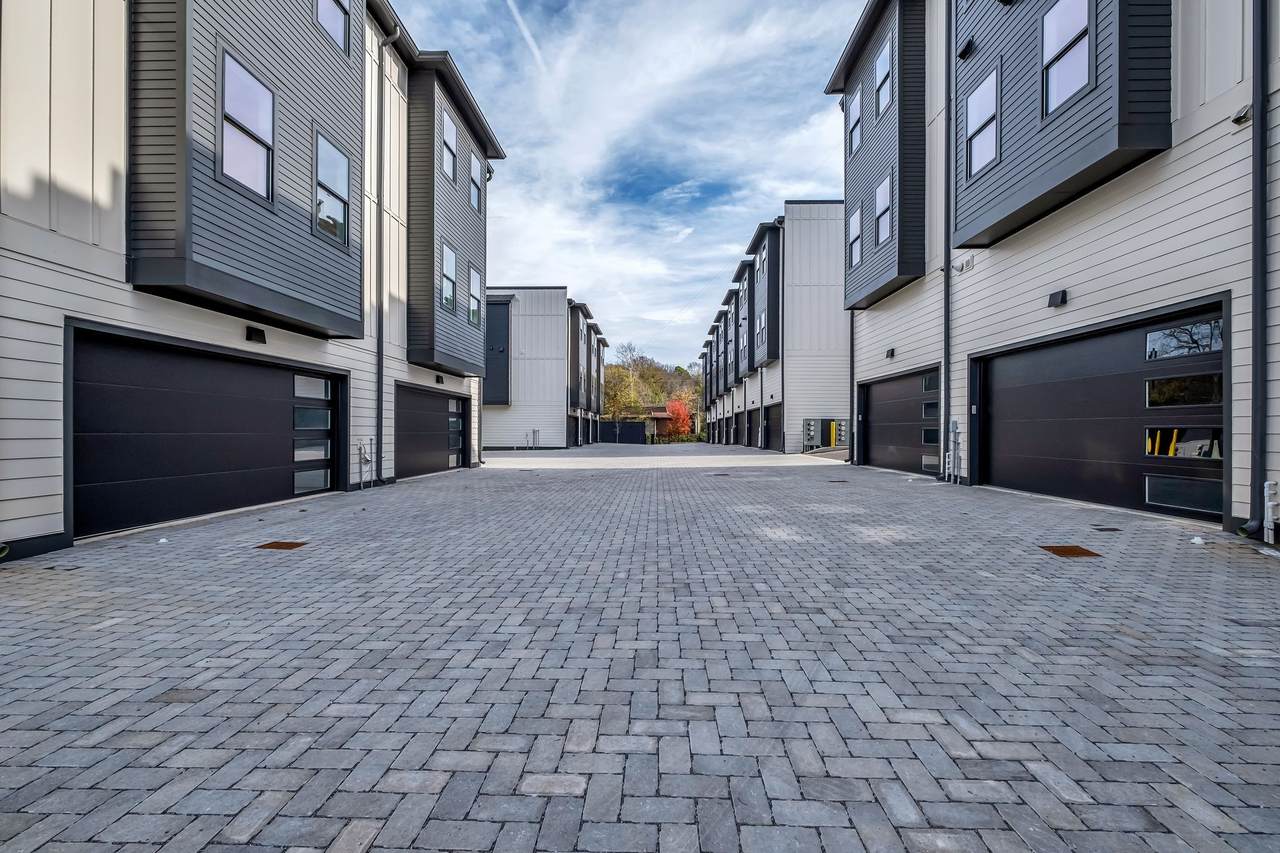
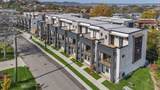
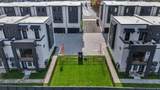
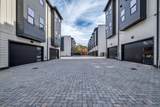
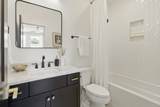
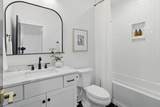
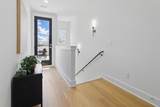
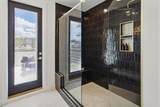
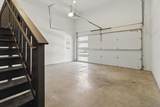
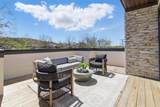
Industry Square presents an opportunity to acquire a concentrated portfolio of 10 newer-construction townhomes within a boutique 16-residence community in West Nashville. Offered together at $6.25M, 9 of the 10 residences are currently leased, providing an established rent roll with approximately $387,000 in annualized in-place gross rent. Current rents are predominantly $3,650/month, with only one lease receiving a one-month concession and lease terms extending into 2027 and 2028. The portfolio represents an average acquisition basis of $625,000 per residence and includes 10 of the community’s 16 homes, providing the purchaser with concentrated ownership. Each residence features 3 bedrooms and 3 full bathrooms across approximately 2,080–2,402 square feet, with an attached two-car garage, rooftop deck, private balcony and elevated modern finishes. One residence remains available for lease, while an additional residence is currently leased month-to-month at $3,000, providing flexibility and potential upside within the existing rent roll. An attractive option for an investor looking to deploy capital, complete a 1031 exchange, or add multiple Nashville doors through a single acquisition rather than assembling and leasing a scattered portfolio property by property. Conveniently located in West Nashville with access to downtown, the hospital district, shopping, dining and major employment centers. Full Offering Memorandum, rent roll and individual lease information available upon request. Buyer and buyer’s agent to independently verify all financial information, leases, HOA documents, expenses and investment assumptions.
-
0BEDS
-
N/AACRES
-
0BATHS
-
01/2 BATHS
-
2,104SQFT
-
$2,971$/SQFT
School Information
Description
Industry Square presents an opportunity to acquire a concentrated portfolio of 10 newer-construction townhomes within a boutique 16-residence community in West Nashville. Offered together at $6.25M, 9 of the 10 residences are currently leased, providing an established rent roll with approximately $387,000 in annualized in-place gross rent. Current rents are predominantly $3,650/month, with only one lease receiving a one-month concession and lease terms extending into 2027 and 2028. The portfolio represents an average acquisition basis of $625,000 per residence and includes 10 of the community’s 16 homes, providing the purchaser with concentrated ownership. Each residence features 3 bedrooms and 3 full bathrooms across approximately 2,080–2,402 square feet, with an attached two-car garage, rooftop deck, private balcony and elevated modern finishes. One residence remains available for lease, while an additional residence is currently leased month-to-month at $3,000, providing flexibility and potential upside within the existing rent roll. An attractive option for an investor looking to deploy capital, complete a 1031 exchange, or add multiple Nashville doors through a single acquisition rather than assembling and leasing a scattered portfolio property by property. Conveniently located in West Nashville with access to downtown, the hospital district, shopping, dining and major employment centers. Full Offering Memorandum, rent roll and individual lease information available upon request. Buyer and buyer’s agent to independently verify all financial information, leases, HOA documents, expenses and investment assumptions.
 Properties marked with the IDX logo are provided courtesy of the RealTracs Internet Data Exchange Program. Some or all of the listings may not belong to the firm whose website is being visited (The Miles Team | Compass Tennesee, LLC, 615-375-3575). IDX information © 2026 MTRMLS, Inc. Information is believed to be accurate but not guaranteed by the MLS or The Miles Team | Compass Tennesee, LLC. IDX information is provided exclusively for consumers' personal, non-commercial use and may not be used for any purpose other than to identify prospective properties consumers may be interested in purchasing. Data last updated 2026-10-05T07:07:54.663.
Based on information submitted to the MLS GRID as of 2026-10-05T07:07:54.663. All data is obtained from various sources and may not have been verified by broker or MLS GRID. Supplied Open House Information is subject to change without notice. All information should be independently reviewed and verified for accuracy. Properties may or may not be listed by the office/agent presenting the information.
Click here for MLS GRID DMCA Notice
 Offered by Compass RE: .
Copyright 2026 RealTracs, Inc. Information Is Believed To Be Accurate But Not Guaranteed. Listings courtesy of Realtracs MLS as distributed by MLS GRID.