











Description
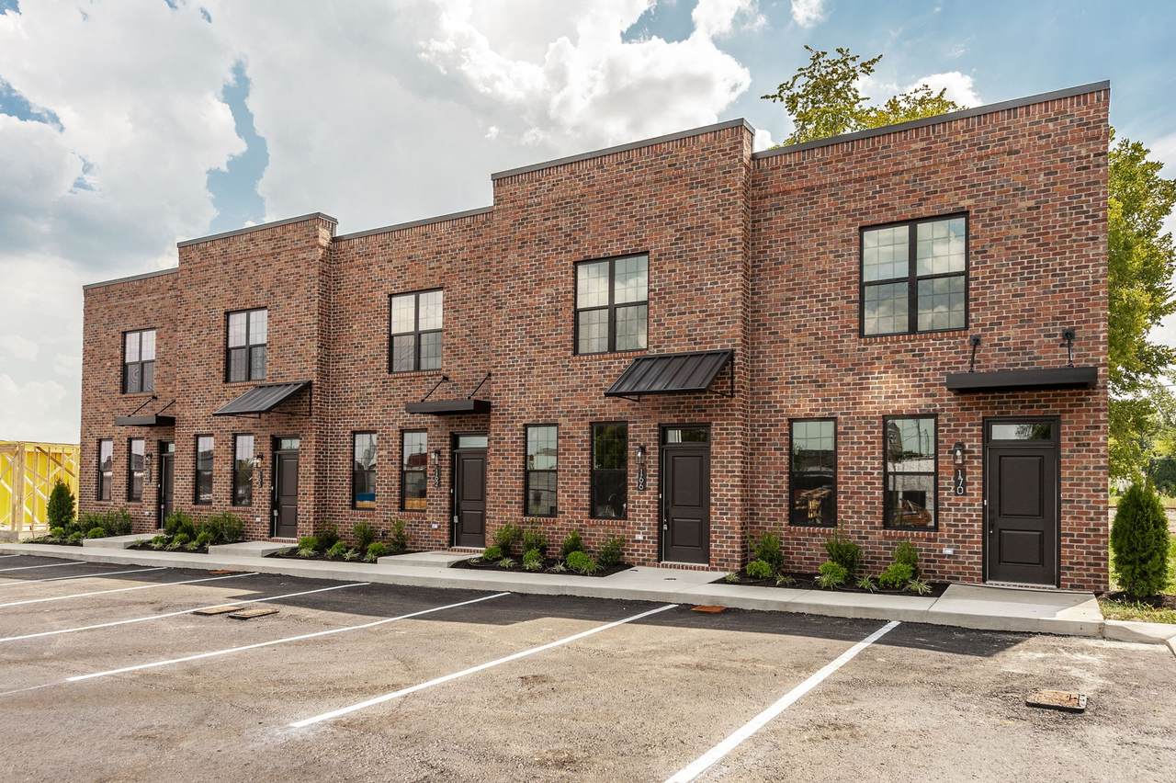
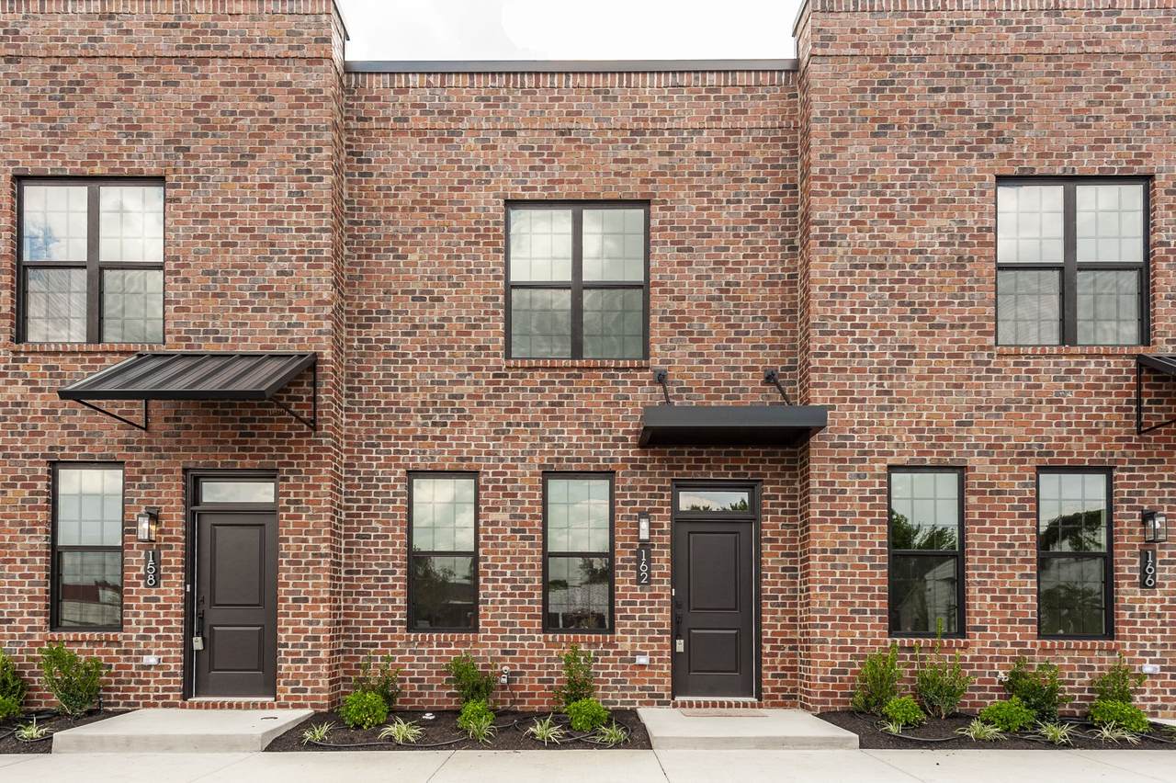
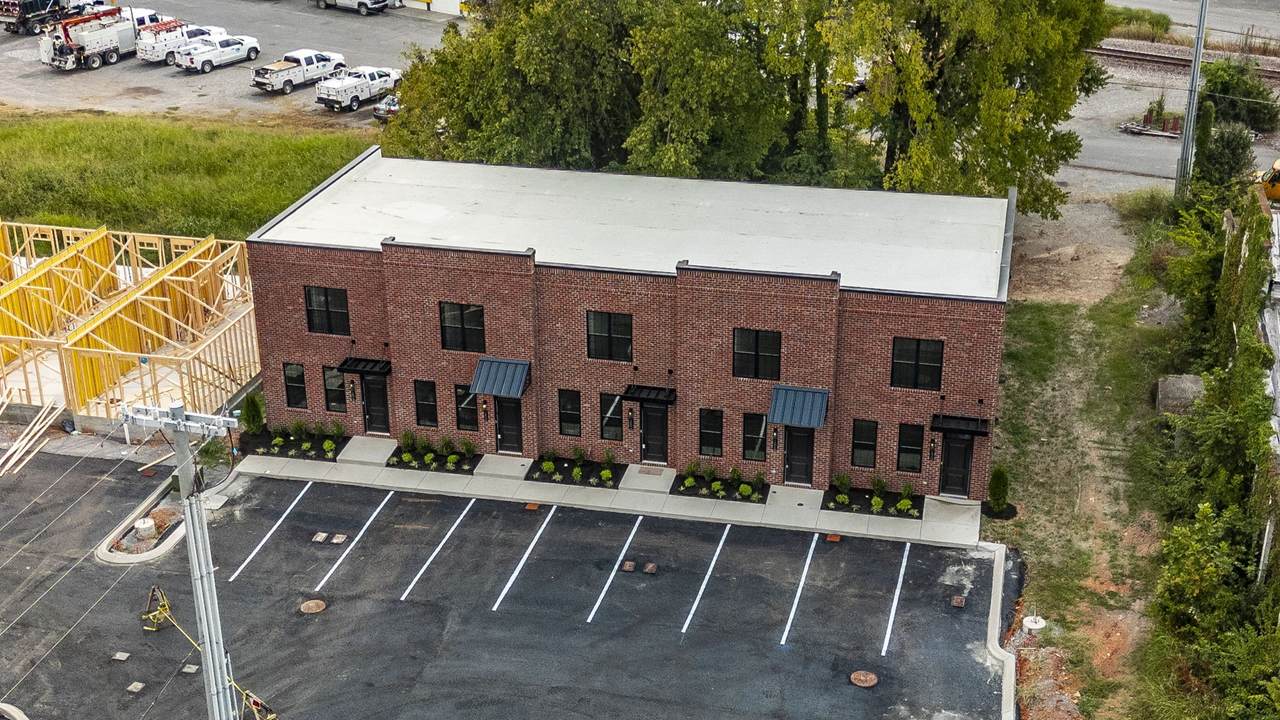
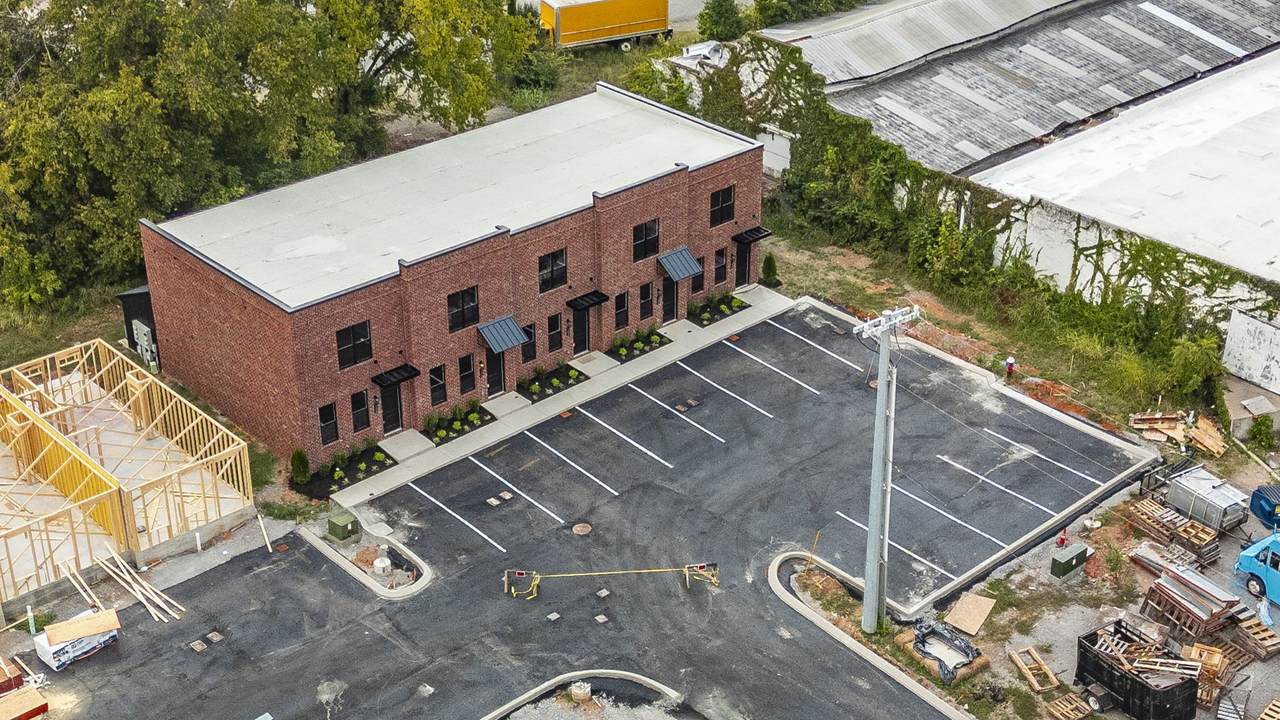
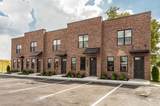
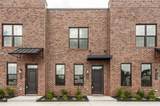
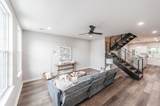
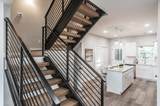
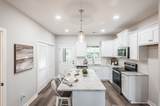
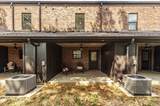
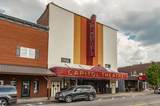
Short Term or Long Term rental property! Brand-new construction in the heart of Downtown Springfield! These 5 beautifully designed townhomes feature 2-bedrooms, 2.5-baths and combine modern finishes, a functional floor plan, and a location that puts some of Springfield’s favorite local spots just steps from their front door. Inside, the open-concept main level of each townhome offers a bright and inviting space for everyday living and entertaining. The kitchen features white cabinetry, tile backsplash, stainless steel appliances, and a spacious island with seating. An upgraded staircase adds a distinctive design element and carries the home’s modern style to the second level. Upstairs, you’ll find two bedrooms with their own full bathroom, offering a comfortable and versatile layout. Thoughtfully selected finishes, hard-surface flooring, and a neutral color palette create a fresh, move-in-ready feel throughout. One of the biggest highlights is the downtown location. Enjoy the convenience of being within walking distance of the Springfield Historic District and local favorites including the Springfield Capitol Theater, The Depot Bar & Grill, BS Brew Works, shopping, dining, and more. Brand-new construction, stylish finishes, an upgraded staircase, and a walkable downtown location make these townhomes an exciting opportunity in the heart of Springfield. Property taxes are estimated.
-
0BEDS
-
N/AACRES
-
0BATHS
-
01/2 BATHS
-
6,712SQFT
-
$192$/SQFT
School Information
Description
Short Term or Long Term rental property! Brand-new construction in the heart of Downtown Springfield! These 5 beautifully designed townhomes feature 2-bedrooms, 2.5-baths and combine modern finishes, a functional floor plan, and a location that puts some of Springfield’s favorite local spots just steps from their front door. Inside, the open-concept main level of each townhome offers a bright and inviting space for everyday living and entertaining. The kitchen features white cabinetry, tile backsplash, stainless steel appliances, and a spacious island with seating. An upgraded staircase adds a distinctive design element and carries the home’s modern style to the second level. Upstairs, you’ll find two bedrooms with their own full bathroom, offering a comfortable and versatile layout. Thoughtfully selected finishes, hard-surface flooring, and a neutral color palette create a fresh, move-in-ready feel throughout. One of the biggest highlights is the downtown location. Enjoy the convenience of being within walking distance of the Springfield Historic District and local favorites including the Springfield Capitol Theater, The Depot Bar & Grill, BS Brew Works, shopping, dining, and more. Brand-new construction, stylish finishes, an upgraded staircase, and a walkable downtown location make these townhomes an exciting opportunity in the heart of Springfield. Property taxes are estimated.
 Properties marked with the IDX logo are provided courtesy of the RealTracs Internet Data Exchange Program. Some or all of the listings may not belong to the firm whose website is being visited (The Miles Team | Compass Tennesee, LLC, 615-375-3575). IDX information © 2026 MTRMLS, Inc. Information is believed to be accurate but not guaranteed by the MLS or The Miles Team | Compass Tennesee, LLC. IDX information is provided exclusively for consumers' personal, non-commercial use and may not be used for any purpose other than to identify prospective properties consumers may be interested in purchasing. Data last updated 2026-10-17T00:07:49.587.
Based on information submitted to the MLS GRID as of 2026-10-17T00:07:49.587. All data is obtained from various sources and may not have been verified by broker or MLS GRID. Supplied Open House Information is subject to change without notice. All information should be independently reviewed and verified for accuracy. Properties may or may not be listed by the office/agent presenting the information.
Click here for MLS GRID DMCA Notice
 Offered by Burnett Real Estate Group Inc: .
Copyright 2026 RealTracs, Inc. Information Is Believed To Be Accurate But Not Guaranteed. Listings courtesy of Realtracs MLS as distributed by MLS GRID.