

Skip To Content

9464 Sugar Tree Dr

Bon Aqua, TN 37025
  • $284,900
  • STATUS: Active
  • ON SITE: 107 Days
  • MLS #: RTC3256202
Price Reduced
$284,900
  • 3
    BEDS
  • 0.85
    ACRES
  • 3
    BATHS
  • 0
    1/2 BATHS
  • 1,584
    SQFT
  • $180
    $/SQFT
Neighborhood:
Type:
Manufactured Home
Built:
1987
County:

School Information

Elementary School:

Description

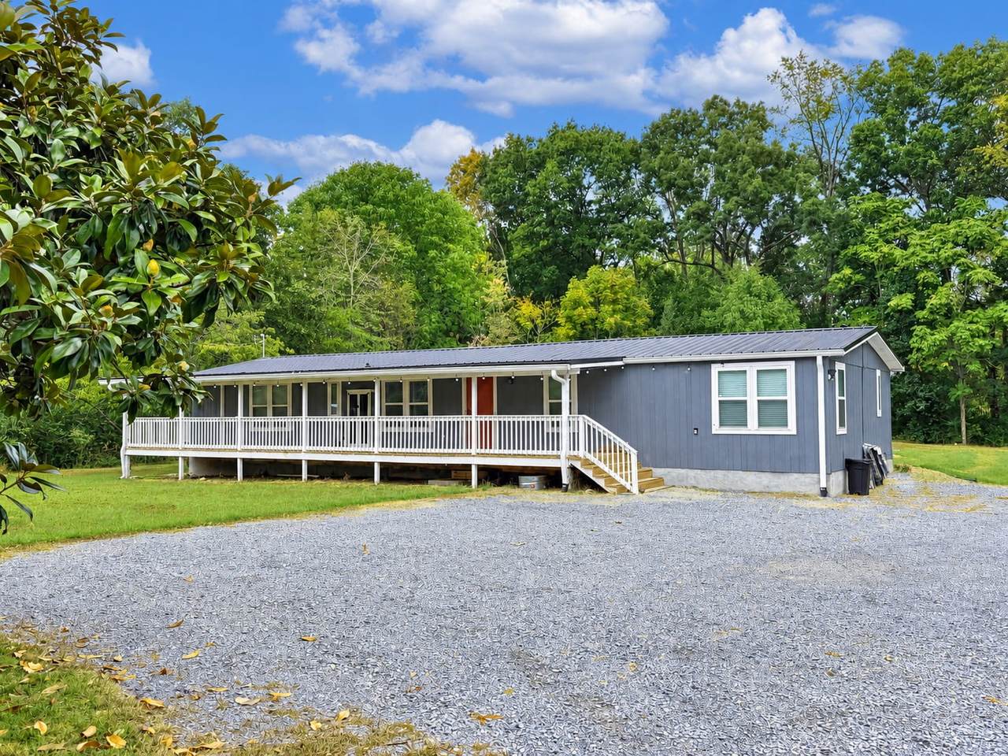
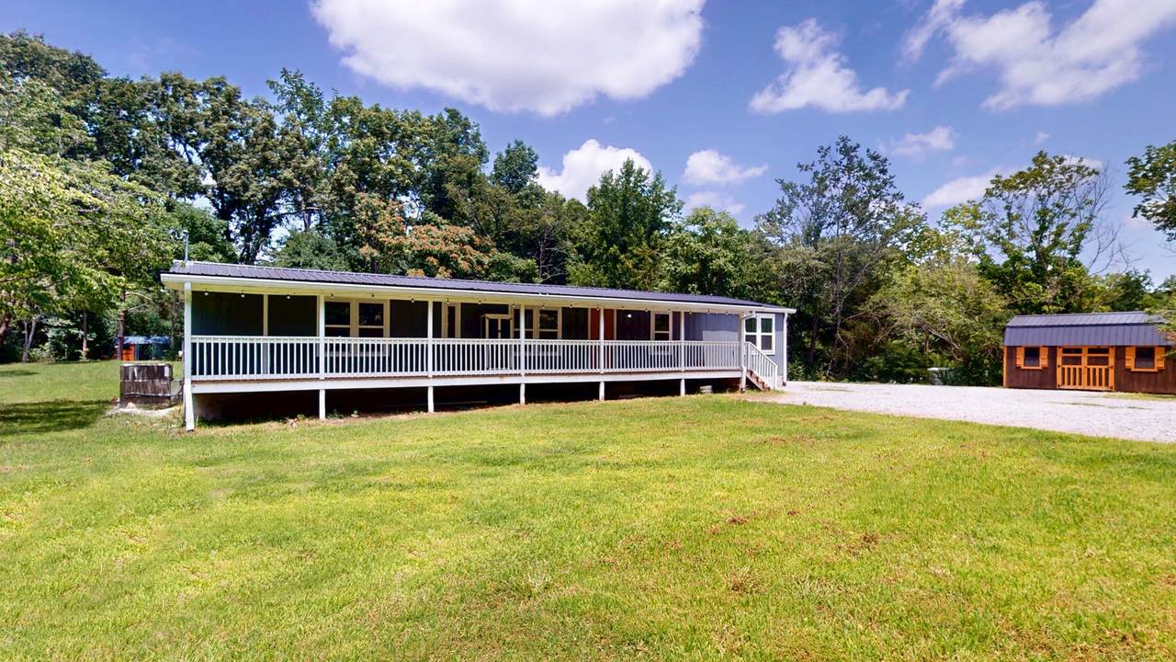
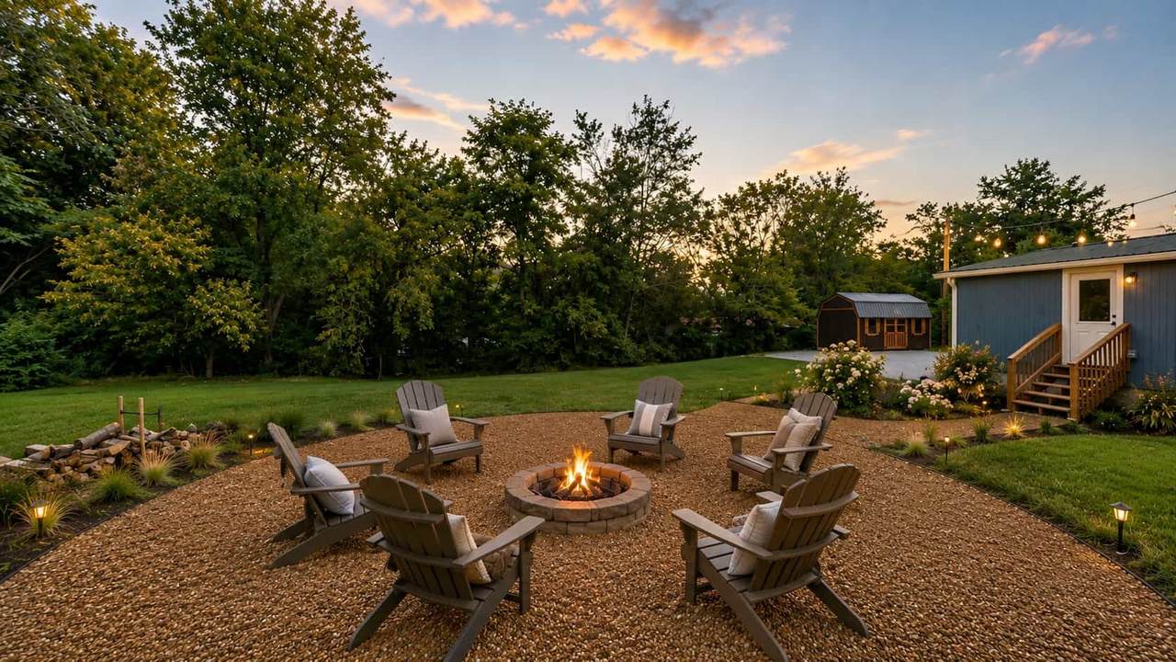
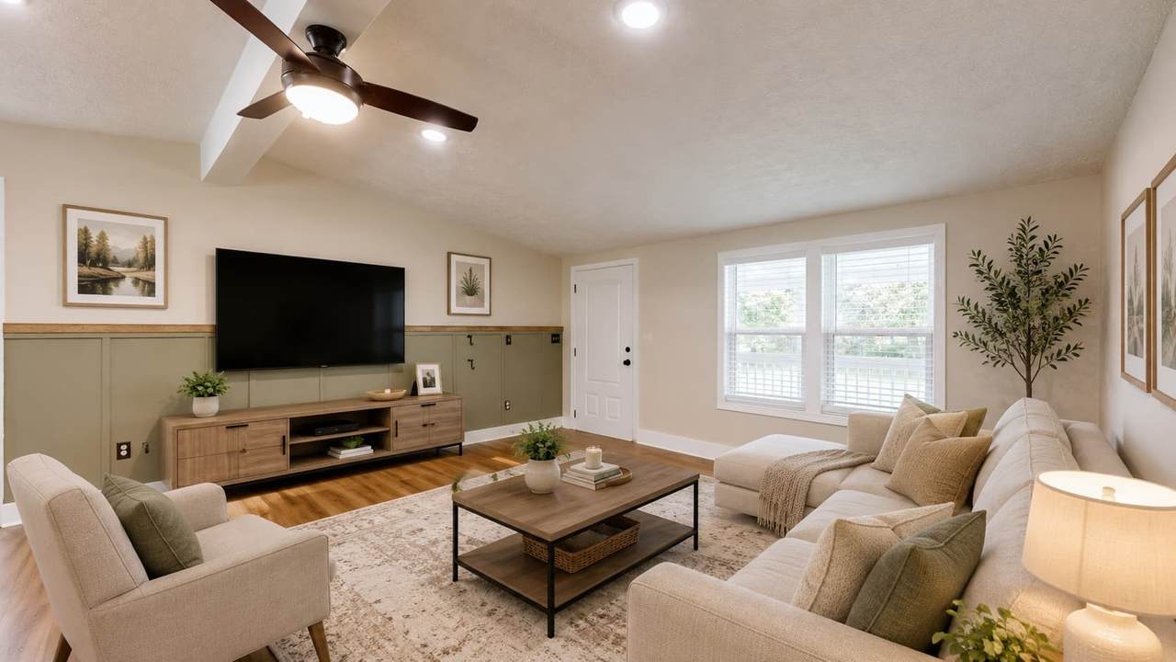
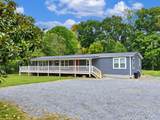
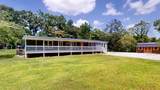
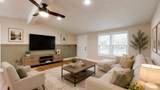
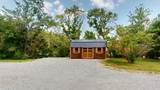
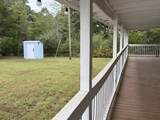
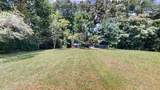
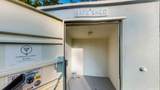
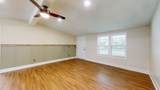
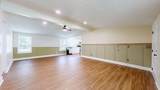
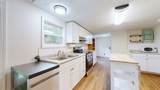
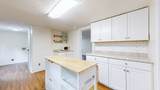
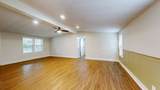
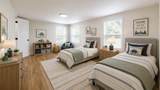
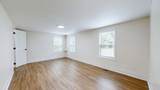
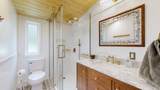
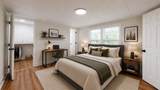
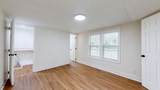
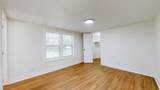
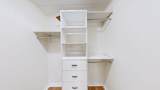
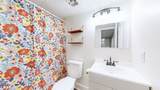
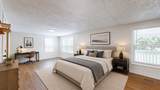
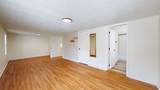
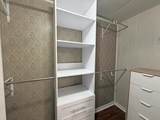
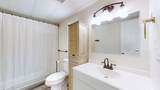
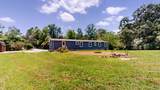
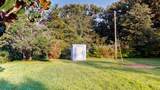
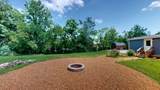
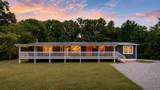
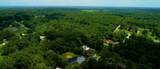
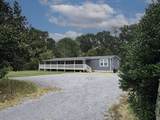
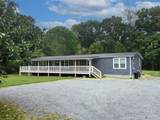
Nearly an acre with room to spread out, and a layout that doesn’t waste any of it. This 3-bedroom, 3-bath home sits on approximately 0.85 acres and gives you 1,584 square feet that actually work for everyday life. The kitchen opens straight into the dining and living areas, so whoever’s cooking is still part of the conversation. The primary bedroom has its own private bath, and the other two bedrooms come with the kind of closet space that’s harder to find than it should be. Step out back and the covered deck becomes the spot you’ll end up most evenings, with a wide-open yard beyond it and a separate storage building for the mower, the tools, or whatever hobby keeps growing. A metal roof, a storm shelter and high-speed internet availability take care of the practical side so you don’t have to think about it. You’re an easy drive to I-40, with space to enjoy inside and out. If you’ve been waiting for a home with land at a price that still makes sense, this one deserves a look.

Monthly Payment Calculator


Realtracs Solutions logoProperties marked with the IDX logo are provided courtesy of the RealTracs Internet Data Exchange Program. Some or all of the listings may not belong to the firm whose website is being visited (The Miles Team | Compass Tennesee, LLC, 615-375-3575). IDX information © 2026 MTRMLS, Inc. Information is believed to be accurate but not guaranteed by the MLS or The Miles Team | Compass Tennesee, LLC. IDX information is provided exclusively for consumers' personal, non-commercial use and may not be used for any purpose other than to identify prospective properties consumers may be interested in purchasing. Data last updated 2026-10-17T00:07:49.587.

Based on information submitted to the MLS GRID as of 2026-10-17T00:07:49.587. All data is obtained from various sources and may not have been verified by broker or MLS GRID. Supplied Open House Information is subject to change without notice. All information should be independently reviewed and verified for accuracy. Properties may or may not be listed by the office/agent presenting the information.
Click here for MLS GRID DMCA Notice
www.milesrealestateteam.com/homes/178365886
Print Image

9464 Sugar Tree Dr Bon Aqua, TN 37025

  • Price: $284,900
  • Status: Active
  • On Site: 107 Days
  • MLS #: RTC3256202
3
Beds
3
Baths
0
½ Baths
0.85
Acres
1,584
SQFT
$180
$/SQFT
1987
Built
Neighborhood:
Fair Acres Sec Ii
County:
Hickman
Elementary School:
East Hickman Elementary
Middle School:
East Hickman Middle School
High School:
East Hickman High School
Property Description
Nearly an acre with room to spread out, and a layout that doesn’t waste any of it. This 3-bedroom, 3-bath home sits on approximately 0.85 acres and gives you 1,584 square feet that actually work for everyday life. The kitchen opens straight into the dining and living areas, so whoever’s cooking is still part of the conversation. The primary bedroom has its own private bath, and the other two bedrooms come with the kind of closet space that’s harder to find than it should be. Step out back and the covered deck becomes the spot you’ll end up most evenings, with a wide-open yard beyond it and a separate storage building for the mower, the tools, or whatever hobby keeps growing. A metal roof, a storm shelter and high-speed internet availability take care of the practical side so you don’t have to think about it. You’re an easy drive to I-40, with space to enjoy inside and out. If you’ve been waiting for a home with land at a price that still makes sense, this one deserves a look.
Exterior Features

Attached Garage YN No Construction Materials Vinyl Siding Covered Spaces 0 Exterior Features Storm Shelter Fencing Partial Garage YN No Levels One Lot Size Dimensions 176.5X229.7 IRR Open Parking Spaces 6 Parking Features Gravel Parking Total 6 Patio And Porch Features DeckCovered Roof Metal View YN No Waterfront YN No

Interior Features

Above Grade Finished Area 1584 Appliances Electric OvenElectric RangeDishwasherMicrowave Basement Crawl Space Cooling Central Air Cooling YN Yes Fireplace YN No Fireplaces Total 0 Flooring Laminate Heating Central Heating YN Yes Interior Features Ceiling Fan(s)Extra ClosetsOpen FloorplanHigh Speed Internet Main Level Bedrooms 3 Rooms Bedroom 1 (11x18 Suite) Bedroom 2 (11x15 Walk-In Closet(s)) Bedroom 3 (11x13 Bath) Master Bathroom (Suite) Dining Room (11x10 Combination) Kitchen (12x11) Living Room (23x16 Combination)

Property Features

Association YN No Building Area Total 1584 Buyer Financing ConventionalFHAUSDAVA Laundry Features Electric Dryer HookupWasher Hookup Lot Size Area 0.85 New Construction YN No Pets Allowed Yes Pool Private YN No Property Attached YN No Property Sub Type Manufactured On Land Security Features Smoke Detector(s) Senior Community YN No Sewer Septic Tank Special Listing Conditions Standard Stories 1 Tax Annual Amount 919 Water Source Public Year Built Details Existing

Realtracs Solutions logo Offered by Synergy Realty Network, LLC: . Copyright 2026 RealTracs, Inc. Information Is Believed To Be Accurate But Not Guaranteed. Listings courtesy of Realtracs MLS as distributed by MLS GRID.


Realtracs Solutions logoProperties marked with the IDX logo are provided courtesy of the RealTracs Internet Data Exchange Program. Some or all of the listings may not belong to the firm whose website is being visited (The Miles Team | Compass Tennesee, LLC, 615-375-3575). IDX information © 2026 MTRMLS, Inc. Information is believed to be accurate but not guaranteed by the MLS or The Miles Team | Compass Tennesee, LLC. IDX information is provided exclusively for consumers' personal, non-commercial use and may not be used for any purpose other than to identify prospective properties consumers may be interested in purchasing. Data last updated 2026-10-17T00:07:49.587.

Based on information submitted to the MLS GRID as of 2026-10-17T00:07:49.587. All data is obtained from various sources and may not have been verified by broker or MLS GRID. Supplied Open House Information is subject to change without notice. All information should be independently reviewed and verified for accuracy. Properties may or may not be listed by the office/agent presenting the information.
Click here for MLS GRID DMCA Notice
 
https://bt-photos.global.ssl.fastly.net/nashville/1280_boomver_1_RTC3256202-1.jpg https://bt-photos.global.ssl.fastly.net/nashville/1280_boomver_1_RTC3256202-1.jpg https://bt-photos.global.ssl.fastly.net/nashville/1280_boomver_1_RTC3256202-1.jpg
Logo
The Miles Team | Compass Tennesee, LLC
827 19th Ave S, Ste 1050
Nashville TN, 37203